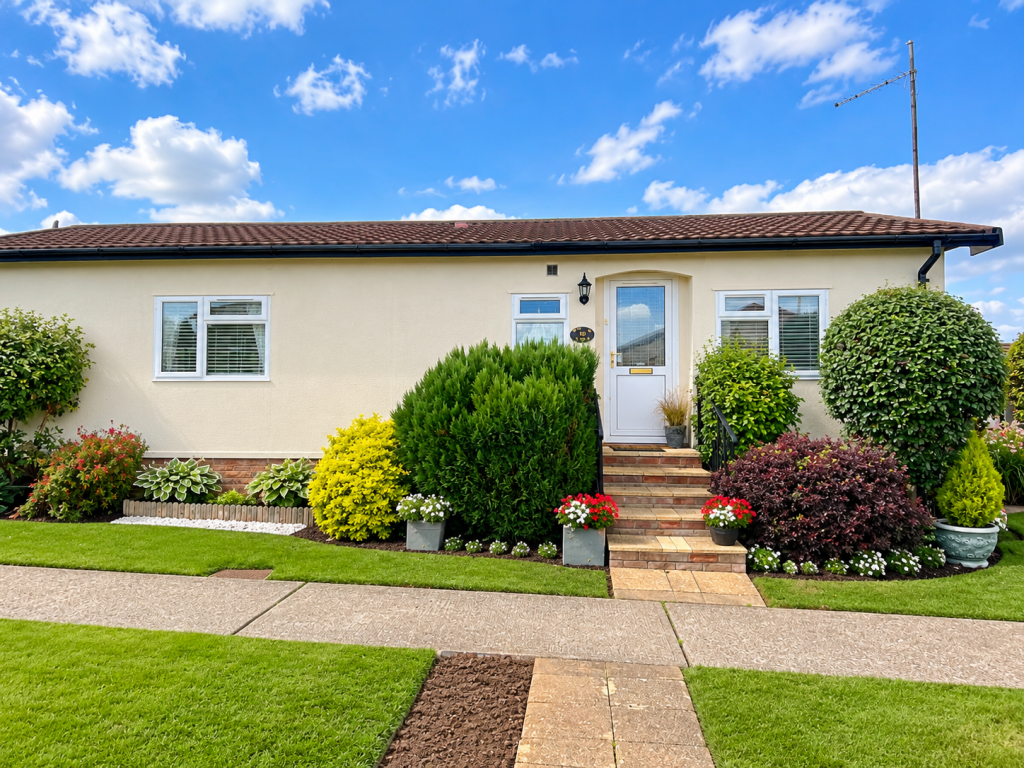
House for sale
Southend-on-Sea
2 bedrooms·1 bathroom
238.849 €
Listed Oct 4, 2026
About this listing
Guide Price **£200,000 - £220,000** Beautifully refurbished two-bedroom park home, finished to a modern standard throughout and offering spacious, well-proportioned accommodation.
Ideally situated close to the river, this attractive home benefits from a welcoming entrance hallway, a modern refitted cloakroom, a contemporary fitted kitchen with integrated appliances and an impressive L-shaped lounge/dining room, providing an excellent space for both relaxing and entertaining.
The property further comprises two well-proportioned bedrooms, with the principal bedroom benefiting from its own en-suite shower room. Externally, the home occupies a generous wraparound plot featuring lawned gardens, established flower and shrub borders, paved seating areas and a useful storage unit with power connected.
Offering modern, low-maintenance living in a desirable riverside location, this superbly presented park home must be viewed to be fully appreciated.
Entrance Hallway
Accessed via a double-glazed entrance door, providing a welcoming introduction to the property and access to the main accommodation.
Cloakroom
Fitted with a modern two-piece suite comprising a contemporary wash hand basin and low-level WC. Double-glazed window to the front aspect.
Lounge/Dining Room | 18' 8" x 19' 5" (5.69m x 5.92m)
An impressive and spacious L-shaped reception room, offering ample space for both lounge and dining furniture. The room benefits from a double-glazed window to the front and two further double-glazed windows to the side, allowing plenty of natural light, together with a radiator.
Kitchen | 8' 9" x 13' 2" (2.67m x 4.01m)
A modern refitted kitchen comprising an attractive range of wall and base units with complementary work surfaces and an inset sink and drainer. Integrated appliances include an eye-level oven, hob with stainless steel extractor hood, fridge/freezer and Bosch washing machine. Double-glazed window to the rear aspect.
Bedroom One | 11' 2" x 11' 3" (3.40m x 3.43m)
A well-proportioned principal bedroom featuring a double-glazed window to the rear aspect, radiator and access to the en-suite shower room.
Re-Fitted Luxury Shower Room
Fitted with a three-piece suite comprising a shower cubicle, wash hand basin and low-level WC. Double-glazed window to the rear aspect.
Bedroom Two | 8' 2" x 9' 4" (2.49m x 2.84m)
A further well-proportioned bedroom featuring a double-glazed window to the front aspect and radiator.
The property occupies a generous, centrally positioned plot with attractive wraparound gardens, predominantly laid to lawn and complemented by established flower and shrub borders. Paved seating areas provide ideal spaces for outdoor relaxation and entertaining. A useful garden storage unit with power connected further enhances the outdoor space. PRICED TO SELL, NO CHAIN, VIEWING HIGHLY RECOMMENDED, PRICED TO SELL!
The information provided for this property has been supplied by the Vendor (the seller) and is believed to be accurate. However, prospective buyers should rely on their own enquiries and obtain independent verification from their Solicitor or Surveyor regarding all aspects of the property, including tenure information.
Dockside has not tested any services, systems, appliances, fixtures, or fittings and therefore cannot confirm that they are in working order or fit for purpose. Measurements, descriptions, and photographs are provided for guidance only and should not be relied upon when making a purchasing decision.
Dockside are members of The Property Ombudsman and our Client Money Protection provider is Propertymark.
Bedrooms2
Bathrooms1
HeatingAsk Agent
Location
Map loading soon
Neighborhood data on demand
Nearby essentials will load when this section comes into view.
Listed on
Mortgage calculator
Estimated monthly payment
1.183 €/mo
Down payment10 % · 23.885 €
23.885 €214.964 € loan
Term
Total repayable354.801 €
Interest rate4.40 %
Representative estimate · Landomo is not a mortgage broker. · Rates updated April 2026