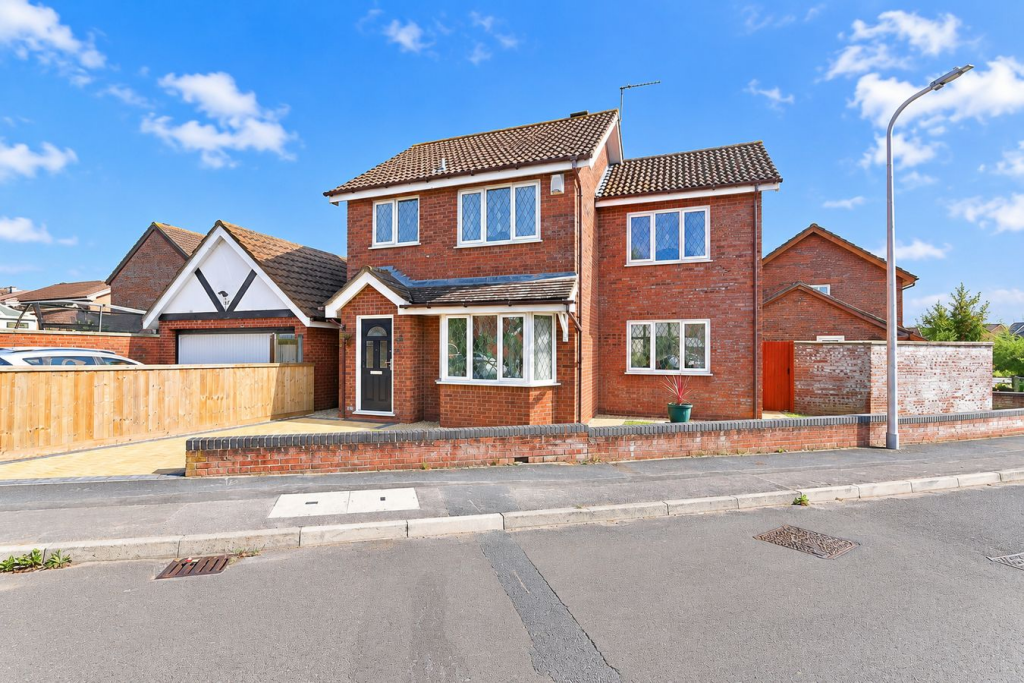
House for sale
Weston-super-Mare, North Worle
4 bedrooms·1 bathroom
418.815 €
Listed Oct 6, 2026
About this listing
HOUSE FOX ESTATE AGENTS PRESENTS... DETACHED HOME WITH GARDENS TO THE SIDE & REAR Set in the popular North Worle area, this well-presented detached home is ideally positioned within walking distance of local shops, Worle High Street and popular pubs including The Nut Tree and The Manor.
Extended by the current owners in 2011, the property offers generous accommodation comprising a hallway, impressive 23ft sitting room, modern 20ft kitchen/diner, four bedrooms and a family bathroom.
Outside is a real highlight, with delightful gardens extending to the side and rear, providing plenty of space for relaxing, entertaining and enjoying the sunshine. There's also a driveway leading to the garage.
Further benefits include gas central heating and double glazing. If you're looking for a detached family home with great living space, generous gardens and amenities close by, this could be the one – call House Fox today to arrange your viewing!
Main front door to the hallway
Hallway:
Radiator, stairs to the first floor, door to the lounge
Sitting room:
23' 8" MAX x 15' 3" MAX (7.21m x 4.65m) Feature surround with inset gas fire, double glazed bay window to the front, 2 radiators, 2 further double glazed windows to the rear, door to the kitchen
Kitchen/Diner:
20' 4" x 10' 3" (6.20m x 3.12m) Single drainer sink unit, floor and wall units, integrated fridge, built in oven and hob, radiator, under lighting, 2 double glazed windows, door to the side garden
First floor landing:
Airing cupboard, double glazed window
Bedroom 1:
12' 9" x 10' 4" (3.89m x 3.15m) Double glazed window, radiator.
Bedroom 2:
8' 8" x 8' 8" (2.64m x 2.64m) Double glazed window, radiator.
Bedroom 3:
8' 9" x 8' 5" (2.67m x 2.57m) Double glazed window, radiator.
Bedroom 4:
7' 4" x 6' 4" (2.24m x 1.93m) Double glazed window, radiator.
Bathroom:
Bath with shower over, wash hand basin, WC, double glazed window, heated towel rail, tiled walls
Garage and parking:
To the side/rear the driveway leads to the SINGLE GARAGE which has an up and over door, light and power
Gardens:
To the front the garden is open plan with block paving to the front door, to the side is a private raised patio area that in turn leads to the rear garden which is mainly laid to lawn, an abundance of flowers and shrubs.
What's included
Garden
Parking
TypeDetached house
Bedrooms4
Bathrooms1
Energy ClassD
HeatingGas
MunicipalityWeston-super-Mare
Location
Map loading soon
Neighborhood data on demand
Nearby essentials will load when this section comes into view.
Listed on
Mortgage calculator
Estimated monthly payment
2.074 €/mo
Down payment10 % · 41.882 €
41.882 €376.933 € loan
Term
Total repayable622.134 €
Interest rate4.40 %
Representative estimate · Landomo is not a mortgage broker. · Rates updated April 2026