House for sale
Chester-le-Street, Low Eighton, Lamesley
3 bedrooms·1 bathroom
140.358 €
Listed Oct 9, 2026
About this listing
Pattinson Estate Agents are delighted to welcome to the market this three bedroom end of terrace house located on Windsor Road Birtley, Chester Le Street, offering spacious living throughout.
Windsor Road is being sold 'chain free', moreover benefits from complete redecoration in neutral tones likewise new floor coverings throughout. Offering spacious living in addition to large kitchen / dining area, two bathrooms and presents bright and airy lounge. The modern fitted kitchen/dining area features a range of wall and base units, contrasting work surfaces, integrated electric oven and hob, and space for appliances, with access to the rear garden.
Upstairs, there are three generous proportioned bedrooms, the main bedroom with built-in sliding wardrobes, a separate cloakroom with w.c. and vanity wash hand basin adds further convenience.
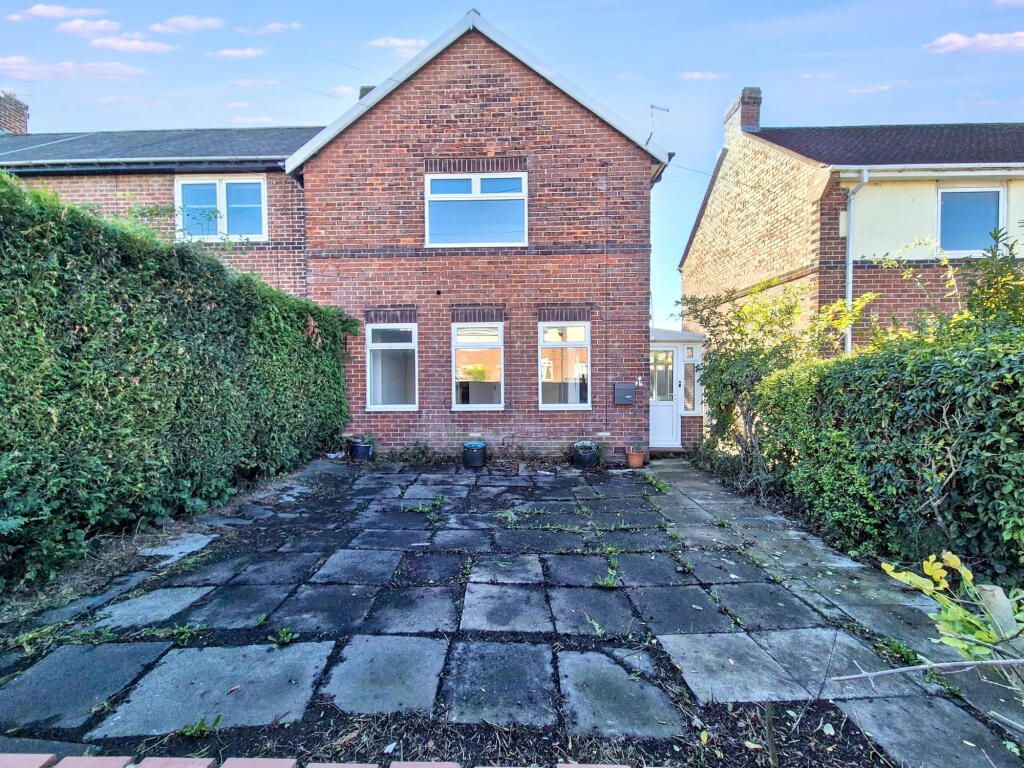
Externally, the property enjoys private enclosed low maintenance gardens to both the front and rear, with paved patios and gated access to the rear lane. Additional features include a garage with a remote control roller door, on street parking. The property is set within Council Tax Band A and is available for sale with offers in the region of the asking price.
This property is ideally located for an array of schools, walking distance to local amenities moreover excellent local transport links to surrounding area's.
Call PATTINSON LOW FELL to arrange an early viewing.
Council Tax Band: A
Tenure: Freehold
External Front
Private enclosed paved low maintenance walled garden;
Porch
1.26m x 4.93m
Upvc part glazed door leading to entrance complemented by double glazed windows, new vinyl flooring;
Hallway
2.08m x 4.46m
Upvc part glazed door leading to hallway, gas central heating radiator, double glazed window to front aspect, new carpets;
Lounge
3.66m x 4.46m
Double glazed windows to front aspect, gas central heating radiator, marble heart, new carpets;
Kitchen / Dining Area
3.57m x 4.77m
A range of wall & base units with contrasting work surfaces, tiled splash backs, stainless steel sink with mixer tap over, integrated electric oven, electric hob, space for fridge freezer, washing machine laminate flooring, double glazed window to rear aspect, Upvc part glazed door leading to rear garden;
Kitchen / Dining Area.
Family Bathroom
1.9m x 1.75m
A suite comprising; Bath with mains shower over, pedestal wash hand basin, w.c, tiled walls & flooring, extractor, gas central heating radiator, double glazed window to rear aspect;
First Floor Landing
2.25m x 2.21m
Double glazed window to side aspect, doors to;
Bedroom One
5.76m x 3.05m
Double glazed windows to front aspect, gas central heating radiator, built in sliding wardrobes;
Bedroom Two
3.39m x 3.26m
Double glazed window to rear aspect, gas central heating radiator;
Bedroom Three
2.19m x 2.28m
Double glazed window to rear aspect, gas central heating radiator;
First Floor Cloak
0.9m x 2.28m
Double glazed window to side aspect, w.c, vanity wash hand basin, vinyl flooring;
External Rear
Private enclosed low maintenance garden, paved patio, external water source, gated access to rear lane
External Rear.
Garage
Remote control roller garage door, gated access leading to rear garden;
What's included
Terrace
Garden
Garage
TypeTerraced house
Bedrooms3
Bathrooms1
HeatingGas
MunicipalityChester-le-Street
Location
Map loading soon
Neighborhood data on demand
Nearby essentials will load when this section comes into view.
Listed on
Mortgage calculator
Estimated monthly payment
695 €/mo
Down payment10 % · 14.036 €
14.036 €126.322 € loan
Term
Total repayable208.496 €
Interest rate4.40 %
Representative estimate · Landomo is not a mortgage broker. · Rates updated April 2026