House for sale
Spalding
3 bedrooms·2 bathrooms
295.935 €
Listed Oct 9, 2026
About this listing
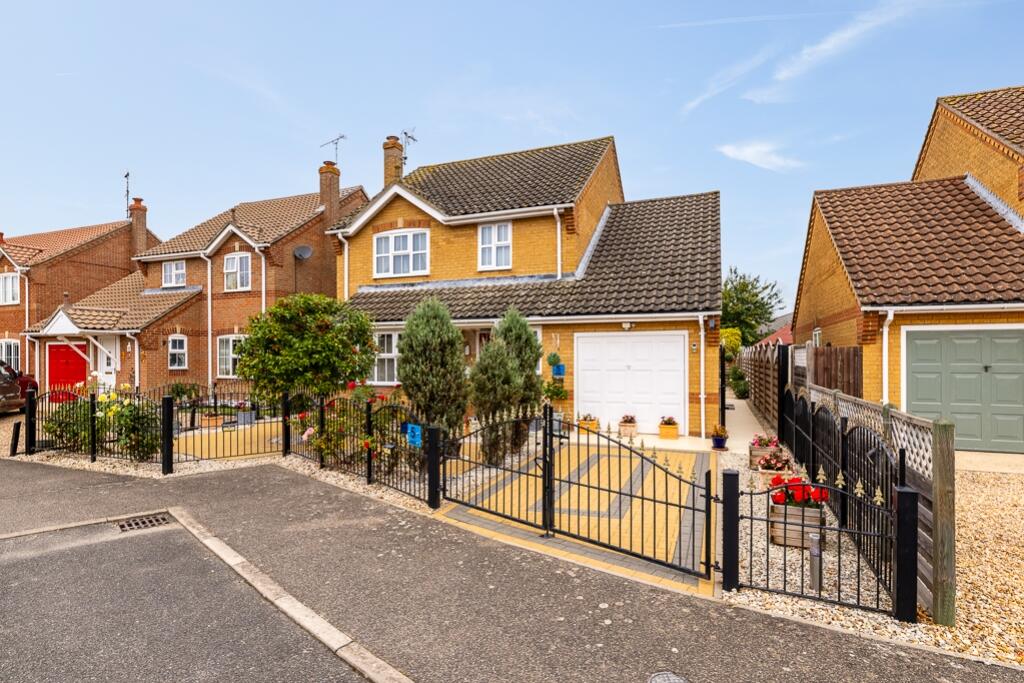
Tucked away within a peaceful cul-de-sac on the highly sought-after Wygate Park development, this beautifully proportioned three-bedroom detached home offers the perfect balance of space, practicality and lifestyle. Ideally positioned on the outskirts of town, yet within comfortable walking distance of the town centre, the property is also conveniently located for a range of well-regarded schools, making it an excellent choice for growing families.
From the moment you arrive, the attractive frontage, enclosed by elegant double wrought iron gates, creates a welcoming first impression. The block-paved driveway provides off-road parking and access to the integral garage, while the landscaped front garden with its mature planting adds to the home's kerb appeal. Step inside and you'll discover a home designed with family life in mind. The spacious lounge offers the perfect place to unwind after a busy day, while the separate dining room provides an inviting setting for everything from family meals to special occasions. The bright breakfast room is ideal for relaxed mornings over coffee, creating a sociable link to the generous fitted kitchen, which is complemented by a separate utility room and convenient ground floor WC. Upstairs, three generously sized bedrooms provide comfortable accommodation for the whole family. The principal bedroom benefits from its own en-suite shower room, creating a peaceful retreat, while the remaining bedrooms are served by a stylish modern family bathroom.
Outside, the rear garden has been thoughtfully designed to be both attractive and easy to maintain. Fully enclosed for privacy, it offers a wonderful extension of the living space, with a large patio that's perfect for summer barbecues, entertaining friends or simply enjoying a quiet evening outdoors. Gravelled borders, mature trees and established shrubs provide year-round interest, while a timber garden shed offers useful additional storage.
This is a home ready to be enjoyed for many years to come.
Entrance Hall
Lounge
4.35m x 3.88m - 14'3" x 12'9"
Dining Room
3.66m x 2.88m - 12'0" x 9'5"
Kitchen
3.66m x 3.24m - 12'0" x 10'8"
Breakfast Room
2.26m x 2.69m - 7'5" x 8'10"
Utility
1.71m x 2.69m - 5'7" x 8'10"
WC
First Floor Landing
3.38m x 2.27m - 11'1" x 7'5"
Bedroom 1
3.87m x 3.89m - 12'8" x 12'9"
En-Suite Shower Room
1.13m x 3.05m - 3'8" x 10'0"
Bedroom 2
2.95m x 3.9m - 9'8" x 12'10"
Bedroom 3
2.81m x 2.27m - 9'3" x 7'5"
Shower Room
1.73m x 2.24m - 5'8" x 7'4"
Outside
Integral Garage
5.03m x 2.78m - 16'6" x 9'1"
What's included
Terrace
Garden
Parking
TypeDetached house
Bedrooms3
Bathrooms2
Energy ClassC
HeatingAsk Agent
MunicipalitySpalding
Location
Map loading soon
Neighborhood data on demand
Nearby essentials will load when this section comes into view.
Listed on
Mortgage calculator
Estimated monthly payment
1.465 €/mo
Down payment10 % · 29.594 €
29.594 €266.341 € loan
Term
Total repayable439.600 €
Interest rate4.40 %
Representative estimate · Landomo is not a mortgage broker. · Rates updated April 2026