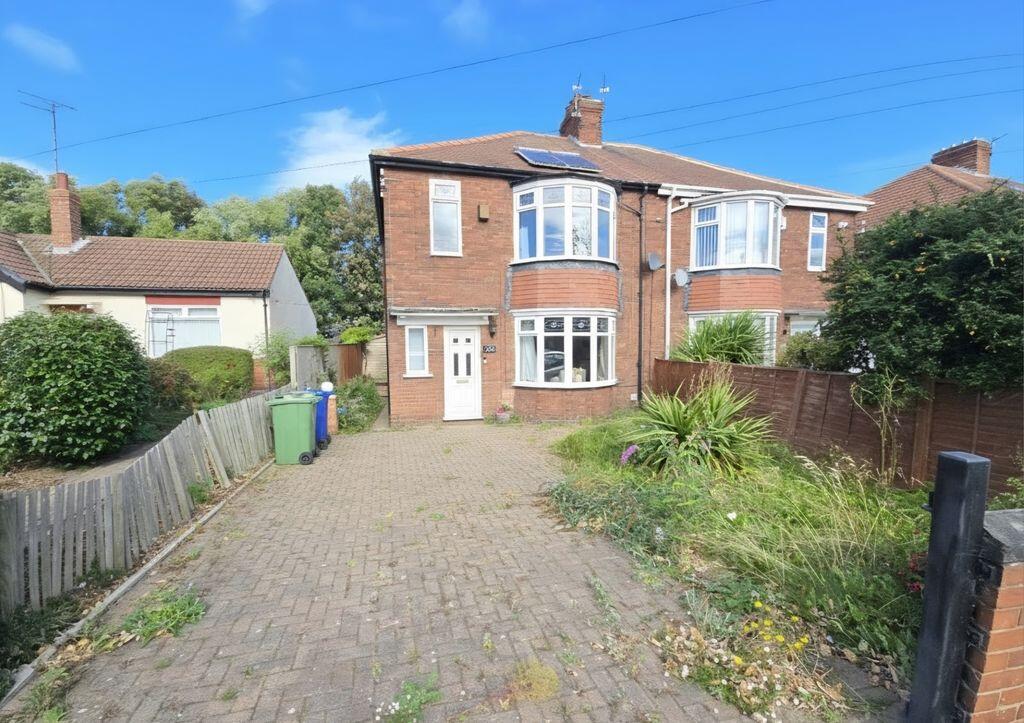
House for sale
Blyth, Northumberland
3 bedrooms·1 bathroom
218.992 €
Listed Sep 22, 2026
About this listing
*** THREE BEDROOMS - SEMI DETACHED HOUSE - NO UPPER CHAIN - EXTENDED FAMILY ROOM - BEAUTIFUL BAY WINDOWS - GARDENS FRONT AND REAR - SOLAR PANELS - DOWNSTAIRS W/C - OFF-STREET PARKING - MUST BE VIEWED - EPC GRADE D ***
Offered for sale with no upper chain, this well presented three bedroom semi-detached property is situated on the popular Cowpen Estate and offers spacious, versatile accommodation with plenty to appeal to modern family life. With a generous extended kitchen/dining/family room, good sized bedrooms, gardens to both the front and rear and ample off-street parking, this is a home that is ready to move into and enjoy.
The ground floor comprises a welcoming entrance hallway, downstairs W/C and a spacious lounge, providing the perfect place to relax and unwind at the end of the day. To the rear is the real hub of the home, a modern fitted kitchen/dining/family room, offering plenty of space for family meals, entertaining guests or simply enjoying everyday life together. The kitchen is fitted with a range of shaker style units and a central island, while uPVC windows and French doors overlook and provide access to the rear garden, allowing natural light to flood the room.
To the first floor are three bedrooms, with the principal bedroom benefiting from a uPVC bay window and fitted wardrobes. Bedroom two also features fitted wardrobes, while bedroom three provides a comfortable single bedroom, making it ideal as a child's room, guest bedroom or home office. The family bathroom is fitted with a three-piece suite.
Externally, the property continues to impress, with a block-paved driveway providing off-street parking for multiple vehicles. The front garden is laid to lawn with attractive flower borders, while to the rear is a private garden, mainly laid to lawn with an area of block paving providing the perfect spot for outdoor seating, summer barbecues or entertaining friends and family.
Located on the popular Cowpen Estate, the property is well placed for access to local schools, shops, amenities and transport links, making it a convenient location for everyday family life.
With no onward chain, generous living accommodation and a fantastic extended family space, this is a property that offers both practicality and a welcoming feel. Early viewing is highly recommended to fully appreciate everything this home has to offer. Contact our Blyth office now!
Entrance Hallway
A welcoming entrance hallway with a uPVC door to the front elevation, providing access into the property. Stairs rise to the first floor, with a useful understairs storage cupboard providing additional practical storage. The hallway is finished with a wall mounted radiator and provides access to the ground floor accommodation.
Downstairs W/C
A useful downstairs W/C fitted with a low level W/C and hand wash basin. A uPVC frosted window to the front elevation provides natural light while maintaining privacy. The room also benefits from a wall mounted radiator, with tiled flooring completing the space and providing a practical, easy-to-maintain finish.
Lounge
16' 5'' x 13' 1'' (5.01m x 4.00m)
A bright and inviting lounge featuring a uPVC bay window to the front elevation, allowing plenty of natural light into the room. An electric feature fireplace with decorative surround provides an attractive focal point, complemented by coving to the ceiling and skirting boards.
Kitchen / Diner / Family Room
19' 10'' x 19' 0'' (6.04m x 5.80m)
Featuring a range of modern shaker-style wall, drawer and base units with complementary work surfaces. A central breakfast island provides additional preparation space and incorporates a useful prep sink. The kitchen is further equipped with a range cooker, integrated under-counter dishwasher and washing machine, tiled splashbacks, and a 1.5-bowl sink and drainer with mixer tap. Recessed spotlights provide additional lighting, while a rear-facing window and French doors allow plenty of natural light into the space and provide direct access to the garden.
Kitchen / Diner / Family Room
The generous layout provides ample space for a dining table and additional seating area, creating a versatile and sociable space ideal for both everyday family living and entertaining. Two central heating radiators ensure the room remains warm and comfortable.
Stairs to First Floor
Stairs rise to the first floor landing, which features a uPVC window to the side elevation providing natural light. The landing provides access to three bedrooms and the family bathroom, with a practical layout connecting the accommodation.
Bedroom One
16' 7'' x 11' 1'' (5.05m x 3.37m)
A spacious and well presented bedroom featuring a uPVC bay window to the front elevation, allowing plenty of natural light into the room. Fitted wardrobes provide useful storage, while coving to the ceiling and a wall mounted radiator complete the accommodation.
Bedroom Two
13' 2'' x 10' 8'' (4.02m x 3.24m)
A well proportioned second bedroom featuring a uPVC window to the rear elevation, allowing plenty of natural light into the room. Fitted wardrobes provide useful storage, complemented by coving to the ceiling and a wall mounted radiator.
Bedroom Three
7' 6'' x 6' 11'' (2.28m x 2.11m)
A well proportioned single bedroom featuring a uPVC window to the front elevation, allowing natural light into the room. The room benefits from a wall mounted radiator and coving to the ceiling.
Family Bathroom
8' 6'' x 6' 10'' (2.59m x 2.09m)
A well appointed family bathroom fitted with a three piece suite comprising a low level W/C, pedestal hand wash basin and panelled bath with a mains powered shower over. The room benefits from part tiled walls, a wall mounted ladder style radiator, loft hatch and a uPVC frosted window to the rear elevation, providing natural light and privacy.
Rear Garden
To the rear of the property is a private garden, mainly laid to lawn with an area of block paving providing a useful seating or entertaining space. The garden offers a pleasant outdoor area with gated access to the front.
Front External
To the front of the property is a block paved driveway providing off-street parking for multiple vehicles. The remainder of the frontage is laid to lawn with established flower borders, adding a pleasant touch of greenery. Gated access provides a pathway through to the rear of the property.
EPC Graph
A full copy of the Energy Performance Certificate can be provided upon request.
Tenure
We are advised by our vendor clients that the property is held freehold. Any interested party should ask their legal advisors to confirm this.
What's included
Garden
Parking
TypeSemi-detached house
Bedrooms3
Bathrooms1
HeatingAsk Agent
MunicipalityBlyth
Location
Map loading soon
Neighborhood data on demand
Nearby essentials will load when this section comes into view.
Listed on
Mortgage calculator
Estimated monthly payment
1.084 €/mo
Down payment10 % · 21.899 €
21.899 €197.093 € loan
Term
Total repayable325.305 €
Interest rate4.40 %
Representative estimate · Landomo is not a mortgage broker. · Rates updated April 2026