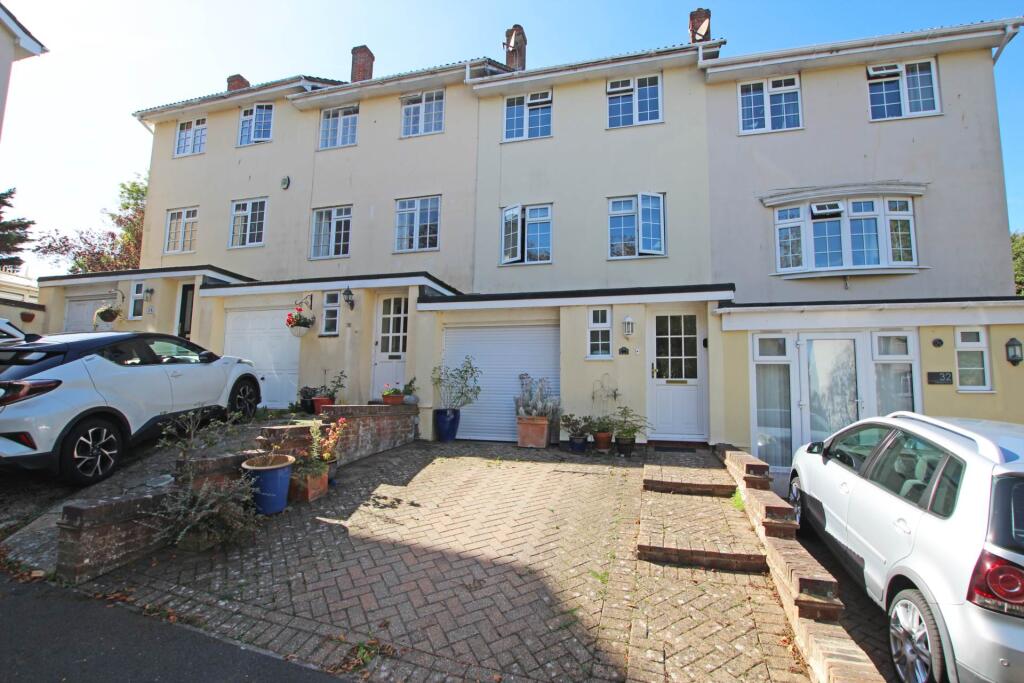
House for sale, 123 m²
Eastbourne, East Sussex
3 bedrooms·2 bathrooms
554.992 €
4.512 €/m²
Listed Oct 8, 2026
About this listing
A well presented three double bedroom mid-terraced townhouse boasting a quiet cul-de-sac location within the much sought after Meads area of Eastbourne and located within easy reach of Meads high street and picturesque seafront. This delightful property is offered to the market chain free and enjoys excellent sized accommodation throughout arranged over three floors which comprises entrance hall, ground floor WC, spacious fully fitted kitchen/diner with integral appliances plus bi-fold doors opening onto the secluded rear garden. Stairs rise from the entrance hall to the first floor landing where there is a spacious sitting room, bedroom and a well appointed contemporary shower room/WC. A further flight of stairs rise from the landing to the top floor where there are two double bedrooms along with a bathroom/WC. The property has the benefit of a driveway to the front which leads to an integral garage with power and light and accessed via an electric roller door. To the rear there is a beautifully landscaped and secluded garden with areas of patio plus a variety of plants, shrubs and trees. Additional benefits include double glazing and gas central heating.
ENTRANCE HALL
WC
KITCHEN/DINER - 15'1" (4.6m) x 14'3" (4.34m) Max
FIRST FLOOR LANDING
SITTING ROOM - 15'0" (4.57m) x 10'7" (3.23m)
BEDROOM - 9'1" (2.77m) x 8'2" (2.49m)
SHOWER ROOM/WC
SECOND FLOOR LANDING
BEDROOM - 10'9" (3.28m) x 9'1" (2.77m)
BEDROOM - 13'1" (3.99m) To Wardrobe x 10'9" (3.28m)
BATHROOM/WC
OUTSIDE:
FRONT & REAR GARDENS
DRIVEWAY
INTEGRAL GARAGE - 17'6" (5.33m) x 9'8" (2.95m)
COUNCIL TAX:
Band "E"
EPC:
"C"
what3words /// hotel.learn.universally
Notice
Please note we have not tested any apparatus, fixtures, fittings, or services. Interested parties must undertake their own investigation into the working order of these items. All measurements are approximate and photographs provided for guidance only.
What's included
Garage
TypeTownhouse
Living Area123 m²
Bedrooms3
Bathrooms2
HeatingDouble Glazing, Gas Central
MunicipalityEastbourne
Location
Map loading soon
Neighborhood data on demand
Nearby essentials will load when this section comes into view.
Listed on
Mortgage calculator
Estimated monthly payment
2.748 €/mo
Down payment10 % · 55.499 €
55.499 €499.493 € loan
Term
Total repayable824.421 €
Interest rate4.40 %
Representative estimate · Landomo is not a mortgage broker. · Rates updated April 2026