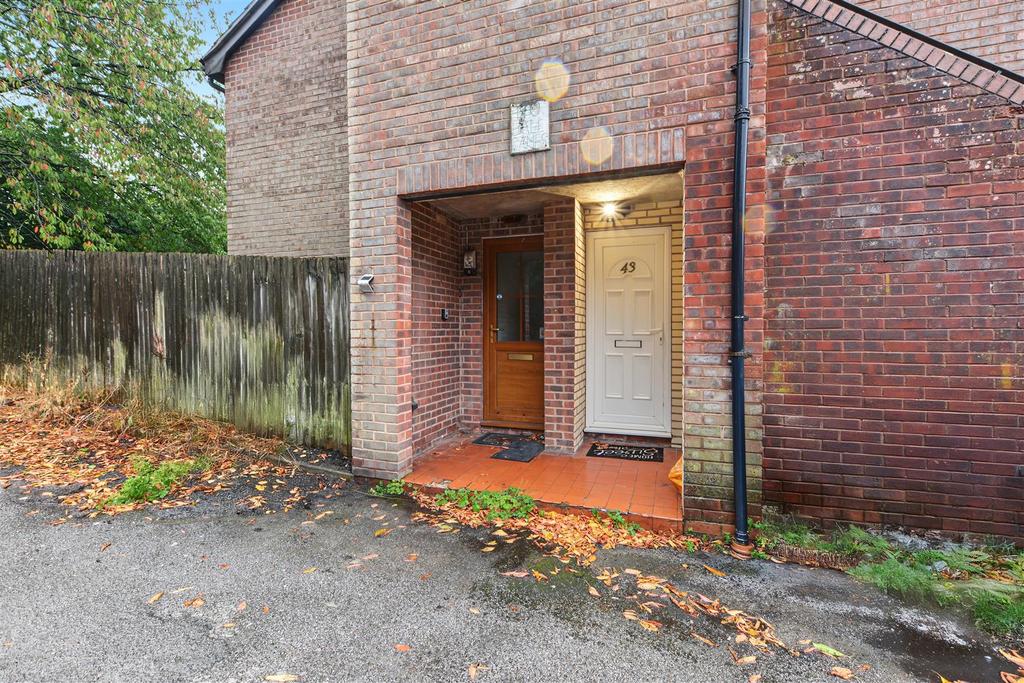
1-bed apartment for sale
Nottingham
1 bedroom·1 bathroom
87.474 €
Listed Sep 10, 2026
About this listing
Robert Ellis Estate Agents are pleased to present this ground floor maisonette in Arnold, benefiting from a private entrance, separate kitchen, bathroom, enclosed rear garden and allocated parking. Requiring some modernisation, the property is an ideal first-time buy or investment opportunity. Robert Ellis Estate Agents are pleased to bring to the market this ground floor maisonette, situated in a popular residential location within Arnold. Requiring some modernisation, the property benefits from its own private entrance, a separate fitted kitchen, bathroom, enclosed rear garden and allocated parking, making it an ideal opportunity for first-time buyers, investors and landlords. The accommodation begins with a private entrance porch leading into an inner lobby, which provides access to the main accommodation and bathroom. The spacious studio living and sleeping area provides ample room for both seating and sleeping areas. A window and glazed door provide plenty of natural light and access outside. The separate fitted kitchen provides a practical and well-defined space away from the main living accommodation, while a separate bathroom completes the internal accommodation. Externally, the maisonette benefits from its own enclosed rear garden, providing valuable private outdoor space, together with allocated parking. Situated within easy reach of Arnold, local amenities and transport links, this property represents an excellent opportunity for buyers seeking an affordable home or landlords looking for a rental investment. Early viewing is highly recommended. Entrance Porch - UPVC double glazed entrance door to the front elevation, meter cupboard, tiled flooring, door leading into the inner entrance lobby. Entrance Lobby - Tiled flooring, doors leading off to: Bathroom - 1.7 x 1.8 approx (5'6" x 5'10" approx) - Window to the front elevation, tiled splashbacks, tiling to the floor, WC, handwash basin, panelled bath with electric shower over, storage cupboard. Studio - 4.4 x 4.0 approx (14'5" x 13'1" approx) - UPVC double glazed window to the side elevation, UPVC double glazed door to the side elevation, wall mounted electric heater, laminate flooring, door leading to the kitchen. Kitchen - 2.8 x 2.1 approx (9'2" x 6'10" approx) - A range of wall and base units with worksurfaces over incorporating a sink and drainer unit, oven with hob over, space and plumbing for a washing machine, tiled flooring, tiled splashbacks, UPVC double glazed window to the side elevation. Outside - To the rear of the property there is an enclosed rear garden. There is allocated parking for the property. Agents Notes: Additional Information - Council Tax Band: A Local Authority: Gedling Electricity: Mains supply Water: Mains supply Heating: Electric Septic Tank : No Broadband: BT, Sky, Virgin Broadband Speed: Standard 6mbps Ultrafast 1800mbps Phone Signal: 02, Vodafone, EE, Three Sewage: Mains supply Flood Risk: No flooding in the past 5 years Flood Defences: No Non-Standard Construction: No Any Legal Restrictions: No Other Material Issues: No GROUND FLOOR MAISONETTE WITH PRIVATE REAR GARDEN AND ALLOCATED PARKING
What's included
Parking
Key Stats
Key Stats
Bedrooms1
Bathrooms1
SubtypeMaisonette
HeatingAsk Agent
Location
Map loading soon
Neighborhood data on demand
Nearby essentials will load when this section comes into view.
Listed on
Mortgage calculator
Estimated monthly payment
433 €/mo
Down payment10 % · 8.747 €
8.747 €78.727 € loan
Term
Total repayable129.940 €
Interest rate4.40 %
Representative estimate · Landomo is not a mortgage broker. · Rates updated April 2026