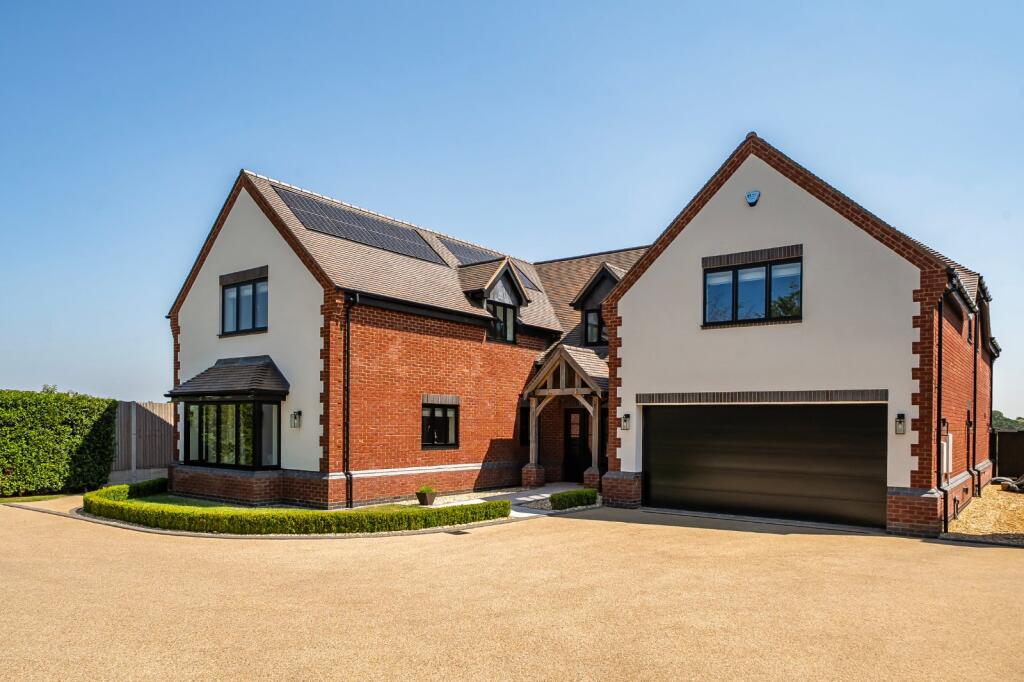
House for sale, 488 m²
Stratford-on-Avon, Tanworth-in-Arden
6 bedrooms·4 bathrooms
2.274.318 €
4.661 €/m²
Listed Sep 7, 2026
About this listing
An exceptional six-bedroom detached residence offering over 5,500 sq ft of luxurious accommodation, beautifully blending contemporary elegance with outstanding family living. Featuring a stunning open-plan kitchen, impressive principal suite, detached entertaining bar and beautifully landscaped grounds, this is a truly remarkable home in a highly sought-after Earlswood location.
Beyond the electric gates and sweeping private driveway, Merewood Farm immediately commands attention with its striking architecture, impeccable presentation and exceptional kerb appeal. This is a home designed to impress from the very first moment.
Stepping through the front door, you are welcomed into a breathtaking double-height entrance hall, flooded with natural light from above and centred around a magnificent galleried staircase. The sense of space, elegance and craftsmanship is immediately apparent, setting the tone for the luxurious accommodation that unfolds throughout.
To the front of the property, the elegant reception room provides a sophisticated retreat, with its generous proportions creating the perfect setting for both formal entertaining and relaxed family evenings. Adjacent is a versatile second reception room, ideal as a cinema room, games room, children's playroom or an additional lounge.
The true heart of the home lies beyond. A spectacular 45-foot open-plan kitchen, dining and family room showcases a truly bespoke, handcrafted kitchen that is undoubtedly one of the property's defining features. A striking central island takes centre stage, whilst expansive glazing frames beautiful views across the surrounding countryside, flooding the space with natural light. Whether hosting lavish gatherings or enjoying quiet family breakfasts, this remarkable room effortlessly combines style, comfort and functionality. Supporting the kitchen is a beautifully appointed utility room alongside a thoughtfully designed boot room with bespoke fitted storage, providing the perfect space for coats, footwear and outdoor essentials. Offering direct access from outside, it is ideally suited to busy family life, countryside walks and muddy paws, ensuring the main living areas remain effortlessly organised while maintaining the home's impeccable presentation.
Ascending the staircase, the galleried landing overlooks the impressive entrance hall below, creating a wonderful sense of grandeur. The principal suite is a luxurious sanctuary, featuring a beautifully appointed dressing room and a spa-inspired en-suite complete with a freestanding bath and separate walk-in shower. Four further generously proportioned double bedrooms provide exceptional accommodation, complemented by luxurious bathrooms and en-suites finished to an equally high specification. A dedicated study/ sixth bedroom offers the perfect work-from-home environment while also providing flexibility as an additional reception room if desired.
Outside, the exceptional lifestyle offering continues. A sweeping driveway provides extensive parking for multiple vehicles and leads to the integral double garage. Beyond, the impressive detached games room and entertaining pavilion creates a truly spectacular social space for year-round entertaining. Beautifully designed with both style and functionality in mind, it offers the perfect setting for everything from relaxed summer gatherings to elegant evening celebrations, delivering a seamless extension of the home's luxurious living and making it a standout feature for those who love to entertain.
Combining elegant design, exceptional craftsmanship and extending to over 5,500 sq ft of luxurious accommodation, Merewood Farm represents the very finest in contemporary country living—a home of undeniable quality, prestige and distinction.
Council Tax Band: H
Tenure: Freehold
Property Construction: cavity facing brick and block wall
Electricity Supply: octopus
Water Supply: Severn Trent
Sewerage: Severn Trent
Heating Supply: ashp octopus
Broadband: under ground fibre bt max 999gb download speed
Mobile Signal Coverage: excellent
Building Safety Issues: none
Restrictions:
Rights And Easements: main shared drive under same land registry title and full title ownership with other properties having right of access/easements
Flood Risks Or Previous Flooding: none
Past Or Present Planning Permissions Or Applications: 23/02868/VARY
22/00888/VARY
21/02771/FUL
21/00409/FUL
Is the property located in a Coalfield Or Mining Area: no
What's included
Parking
Key Stats
Key Stats
TypeDetached house
Living Area488 m²
Bedrooms6
Bathrooms4
HeatingAsk Agent
MunicipalityStratford-on-Avon
Location
Map loading soon
Neighborhood data on demand
Nearby essentials will load when this section comes into view.
Listed on
Mortgage calculator
Estimated monthly payment
11.261 €/mo
Down payment10 % · 227.432 €
227.432 €2.046.886 € loan
Term
Total repayable3.378.416 €
Interest rate4.40 %
Representative estimate · Landomo is not a mortgage broker. · Rates updated April 2026