House for sale
South Staffordshire, Wombourne
3 bedrooms·1 bathroom
347.060 €
Listed Nov 9, 2026
About this listing
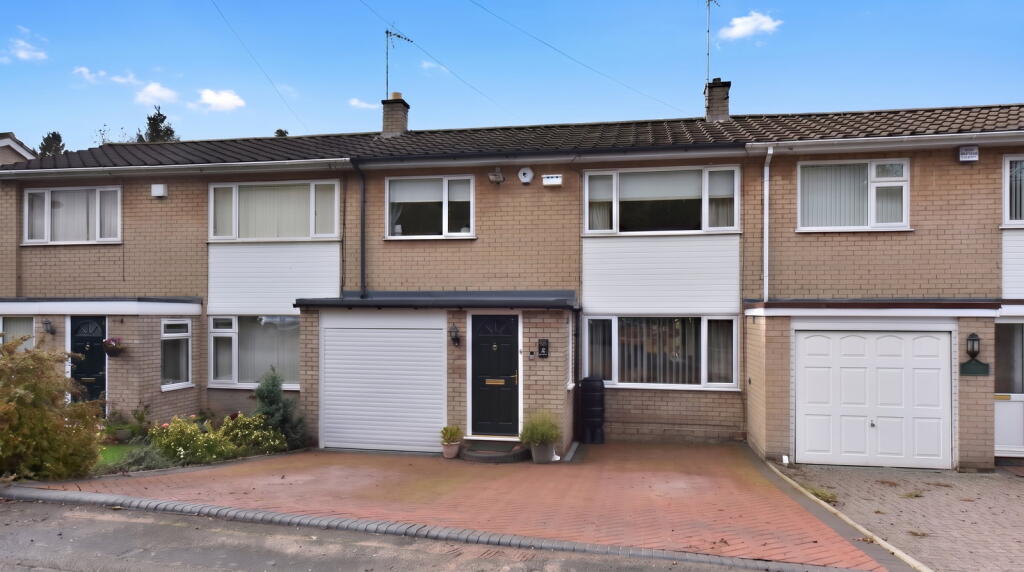
A VERY LARGE & EXTENDED, MODERN MID TOWN HOUSE, superbly located upon the fringes of Wombourne village, offering a GENEROUS layout of accommodation, which includes THREE LARGE BEDROOMS. The property is set back and further complemented by the FULL WIDTH BLOCK PAVED DRIVEWAY, GARAGE and to the rear is a BEAUTIFULLY LAID OUT 'PRIVATE' GARDEN.
The EXTENDED accommodation is WELL PRESENTED and EXTREMELY WELL PROPORTIONED throughout. Including GAS CENTRAL HEATING, UPVC DOUBLE GLAZING , CCTV, SECURITY ALARM and comprises: entrance hall, inner hall, a very large lounge, through to the dining room extension, a spacious fitted kitchen with integrated hob, oven and an internal door to the garage.
To the first floor are THREE LARGE BEDROOMS (bedroom 2 includes built in mirror fronted wardrobes), modern bathroom with separate shower cubicle and furthermore the first floor includes a separate WC.
To the fore is a FULL WIDTH 'BLOCK PAVED' DRIVEWAY, which provides ample off road parking and an approach to the INTEGRAL GARAGE, which includes an electric roller shutter door. The BEAUTIFULLY LAID OUT REAR GARDEN features a 'block paved' patio, a level well maintained lawn with pond, raised 'planter', timber garden shed and rear gated access.
Battlefield Hill enjoys a superb location on the fringes of Wombourne village. A friendly village pub is conveniently close by, whilst the property is also well placed for local schools. Wombourne itself offers a delightful range of village shops, restaurants and amenities, providing a welcoming village atmosphere. The nearby A449 provides convenient access towards Wolverhampton city centre and the surrounding areas.
Tenure: FREEHOLD. Construction: standard brick walls and tiled/ flat roof. Services: All main services are connected. Broadband/Mobile coverage: Visit: checker.ofcom.org.uk/en-gb/broadband-coverage. Current Flood Risk Assessment: Very Low. Council Tax Band C. EPC C. KINGSWINFORD OFFICE.
By law, we are required to conduct anti-money laundering checks on all potential buyers and sellers, and we take this responsibility very seriously. In line with HMRC guidelines, our trusted partner, Coadjute, will securely manage these checks on our behalf. Once an offer is accepted (subject to contract), Coadjute will send a secure link for you to complete the biometric checks electronically. A non-refundable fee of £40 + VAT per person will apply for these checks, and Coadjute will handle the payment for this service. These anti-money laundering checks must be completed before we can send the memorandum of sale to the solicitors to confirm the sale. Please contact the office if you have any questions in relation to this.
Entrance Hall - 1.42m x 1.02m (4'8" x 3'4")
Inner Hall - 1.09m x 0.81m (3'7" x 2'8")
Lounge - 5.54m x 3.63m (18'2" x 11'11")
Dining Area - 2.51m x 2.21m (8'3" x 7'3")
Kitchen - 4.39m x 2.11m (14'5" x 6'11")
First Floor Landing - 2.59m x 1.22m (8'6" x 4'0")
Bedroom 1 - 3.68m x 3.33m (12'1" x 10'11")
Bedroom 2 - 3.38m x 2.51m (11'1" x 8'3")
Bedroom 3 - 2.82m x 2.13m (9'3" x 7'0")
Bathroom - 1.63m x 1.6m (5'4" x 5'3")
Separate WC - 1.68m x 0.74m (5'6" x 2'5")
Garage - 5.21m x 2.51m (17'1" x 8'3")
What's included
Garage
Parking
TypeTownhouse
Bedrooms3
Bathrooms1
Energy ClassC
HeatingDouble Glazing, Gas Central
MunicipalitySouth Staffordshire
Location
Map loading soon
Neighborhood data on demand
Nearby essentials will load when this section comes into view.
Listed on
Mortgage calculator
Estimated monthly payment
1.718 €/mo
Down payment10 % · 34.706 €
34.706 €312.354 € loan
Term
Total repayable515.545 €
Interest rate4.40 %
Representative estimate · Landomo is not a mortgage broker. · Rates updated April 2026