House for sale
Merley, Oakley, Poole
3 bedrooms·1 bathroom
507.596 €
Listed Oct 20, 2026
About this listing
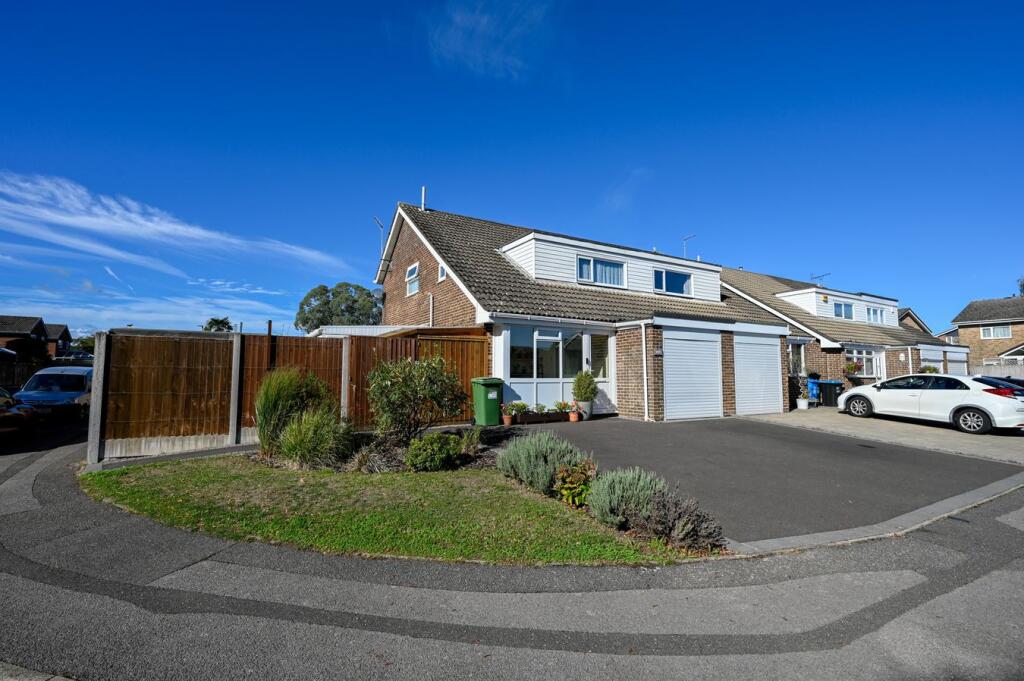
Sopwith Crescent spans the northerly edge of Merley and this particular home is situated towards the head of a quiet cul de sac which directly adjoins one of the large open green spaces which are spread throughout Merley and offers a convenient level walk to a parade of shops and general practitioners. The home offers well proportioned and versatile accommodation which comprises of a generous open plan lounge/dining room that spans the rear elevation of the home, fitted kitchen, cloakroom, purpose built conservatory and study on the ground floor. On the first floor, there are three bedrooms which are serviced by a family bathroom.
The home benefits from being situated on a larger than usual plot and in our opinion there is scope to be able to extend the property (STPP). Furthermore the home benefits from gas fired heating and is double glazed throughout.
Gardens and Grounds
The front garden is primarily laid to hard standing and provides off road parking for three cars and in turn gives access to the integral single garage which has a roller shutter style door. There is a wooden garden gate to the left hand side of the home which provides access to the rear garden. The rear garden extends along the southerly elevation of the home giving additional space to the side of the home which has a courtyard feel and is laid to hard standing as well as a kept lawn. The rear garden is immaculately presented and there is a paved patio that spans the rear elevation of the home as well as two ornate lawns that have been finished with artificial grass. Towards the rear boundary there is a purpose built wooden shed with power and light which currently functions as a workshop and there is a further trellis area with patio.
Location
Wimborne is a vibrant and thriving market town in East Dorset with a comprehensive mix of shopping facilities, restaurants, and attractions to appeal to everyone. Easily accessed by car from all directions via the A31, A35 and B3081 Wimborne has great public transport links to Bournemouth, Poole and surrounding areas including a comprehensive network of bus routes. Wimborne is immersed in a varied history, preserved and on-show in the c.705 AD Minster Church of Cuthburga with its chained library which is one of only four world-wide. The beautiful twin towers of the Minster provide an elegant backdrop to the town’s historic architecture and alongside The Priest’s House Museum & Gardens, Wimborne Model Town and the 1930’s Art Deco Tivoli theatre, combine to make Wimborne a popular tourist attraction. Wimborne is well served by an excellent range of services for residents including doctors, a local hospital, a pyramid of sought-after schools and strong health and social care. Leisure f...
What's included
Garden
Parking
TypeSemi-detached house
Bedrooms3
Bathrooms1
HeatingGas
MunicipalityMerley
Location
Map loading soon
Neighborhood data on demand
Nearby essentials will load when this section comes into view.
Listed on
Mortgage calculator
Estimated monthly payment
2.513 €/mo
Down payment10 % · 50.760 €
50.760 €456.836 € loan
Term
Total repayable754.015 €
Interest rate4.40 %
Representative estimate · Landomo is not a mortgage broker. · Rates updated April 2026