House for sale, 230 m²
London
4 bedrooms·3 bathrooms
1.947.592 €
8.468 €/m²
Listed Sep 17, 2026
About this listing
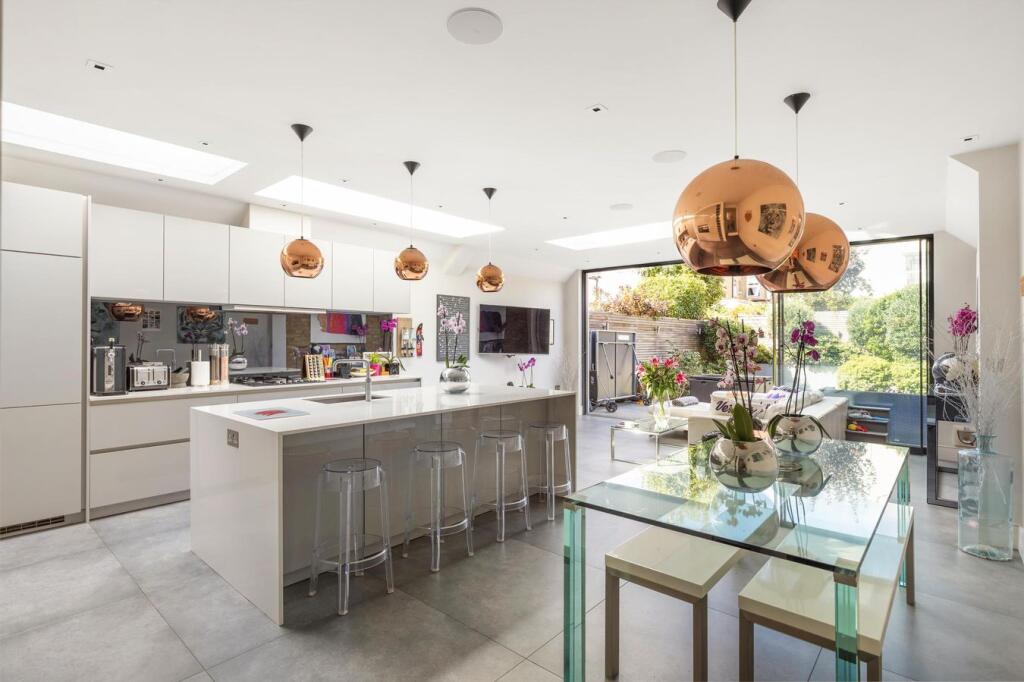
An exceptional, architecturally-designed, fully-extended, Edwardian, semi-detached, family home providing c. 2,500 sq. ft. of sophisticated contemporary accommodation throughout. The house features a magnificent 28’ contemporary kitchen/family room opening through a fully-glazed wall of glass to a mature, landscaped and sunny 35’ garden. It also boasts an outstanding principal suite with a substantial bedroom, bespoke, walk-through dressing room and large en-suite shower room. Situated in the heart of the highly sought-after Furzedown area with Tooting Bec Common, outstanding state schools (Graveney and Penwortham) and the delightful bars, cafes and conveniences of Moyser Road all just a few hundred yards away.
BACK-TO BRICK RENOVATION:
• Substantial Extensions to Ground & Top Floors
• Complete Rewire
• New Roof
• New K-Render
• Double-Glazed Wooden Windows
• Bespoke Plantation Shutters Throughout
• New Front Door & Frame
• New Internal Doors
• New Internal Walls, Ceilings And Joists To The First And Top Floors And Kitchen
• Complete Re-Plumb
• New Central Heating And Hot Water Infrastructure (All Nest-Controlled)
• Extensive AV/Sonos Central Infrastructure.
KITCHEN:
• German “Schuller” kitchen
• Quartz worktops & 2.4m long island/breakfast bar
• Quooker instant hot water tap
• Capel Wine fridge
• Integrated Siemens / Bosch appliances
• Full-height integrated fridge
• Full-height integrated freezer
• Self-cleaning fan oven
• 2nd oven/microwave
• Dishwasher
• Warming drawer
• 5-ring hob
• Ducted extractor,
• Grey-mirror heat-proof splashbacks.
• 4-speaker Sonos*
• “Maxlight” 2.6m sliding glass/steel doors.
• 3 large flat-glass rooflights
• Tom King pendant lights*
• 2.6m ceiling height
LIVING ROOMS
• 2.9m ceilings
• Chesneys fireplace & wood burner
• Engineered oak flooring
• Sonos
• Original cornice and ceilings mouldings
• Hard-wired AV
• Bespoke cabinetry
BATHROOMS INFO
• 3 walk-in showers
• Instant hot water
• Heated led mirrors
• Underfloor heating to main ensuite, family bathroom & ground floor WC
• Porcelain-tiled.
• Sonos
HEATING/HOT WATER/UTILITY
• Megaflo
• Instant Hot Water
• Utility Room housing Washing Machine, Dryer & Dry Rails
• Water Softener
A three-zone Nest-controlled heating system provides individual control over
Zone 1 — Kitchen underfloor heating from water system.
Zone 2 — Main House radiators
Zone 3 — Towel Rails in all Bathrooms & Utility Room.
OUTSIDE
• Secure Shared Side Passage for Bike Storage
• Landscaped Front Garden with Olive Trees
• 35’ NW-facing Landscaped Rear Garden
• Rhododendron, Camelia, Olive, Bay, Escallonia, Hydrangea
• Atmospheric 3-zone LED lighting
• Porcelain Dining/Lounging Terrace
PRINCIPAL BEDROOM SUITE
• Tall double doors from the hall
• 2 x Tall Sliding “pocket” doors in/out of dressing/en-suite
• 11’ x 10’ Bespoke dressing room
• Floor-to-ceiling, LED-lit fitted cabinetry - extensive hanging & drawers
• En-suite shower room - large walk-in shower, vanity unit, WC
• Sonos speakers* to all three sections, for hotel-style experience
SMART HOME, TECHNOLOGY & CONNECTIVITY (NEGOTIABLE*)
• Sonos and other AV hard-wiring to principal rooms
• High-speed broadband
• Business-class boosters and network switches *
• Fully hardwired centralised TV/satellite
• Cat 6 internet point to Study
• USB power sockets throughout most rooms
• Wireless alarm system
• Dimmable LED lighting
• LED garden lighting
• Internet/phone-controlled heating
• Multi-zone sonos audio system speakers and amps* (installed in the kitchen, playroom and principal bedroom suite, with connectivity to the living room if required) for playing music tv sound together or independently
GENERAL
• Walls are decorated in Farrow and Ball colours;
• Dimmable LED lighting (save utility /WC)
• Extra-height Internal Doors
FURTHER BEDROOMS
• Light-oak floors
• Guest bedroom overlooking garden with en-suite (2.6m ceiling)
• 2 Top floor bedrooms - high-spec built-in wardrobes with hanging/drawers (2.3m ceiling)
• Double aspect
STORAGE
• Eaves storage cupboards
• First-floor linen cupboard
• First Floor Understairs cupboard
• Ground floor coat cupboard
• Understairs cupboard
• AV Cupboard
This property is on the highly-prized stretch of Nimrod Road, between Thrale and Moyer Roads where some of the largest Furzedown properties lie and it nestles in an ideal spot, with the outstanding primary and secondary state schools (Graveney and Penwortham), the green spaces and woods of Tooting Bec Common and the delightful bars, cafes, conveniences and boutiques of Moyser Road, all just a few hundred yards away.. Furzedown is a lovely neighbourhood renowned for its community atmosphere and attractive residential streets. The area is particularly sought after for its excellent schools, strong community atmosphere and convenient access to Tooting and its surrounding transport links.
Property belongs to a director at John Thorogood
* Denotes separately negotiable
What's included
Garden
TypeSemi-detached house
Living Area230 m²
Bedrooms4
Bathrooms3
HeatingAsk Agent
Location
Map loading soon
Neighborhood data on demand
Nearby essentials will load when this section comes into view.
Listed on
Mortgage calculator
Estimated monthly payment
9.644 €/mo
Down payment10 % · 194.759 €
194.759 €1.752.833 € loan
Term
Total repayable2.893.077 €
Interest rate4.40 %
Representative estimate · Landomo is not a mortgage broker. · Rates updated April 2026