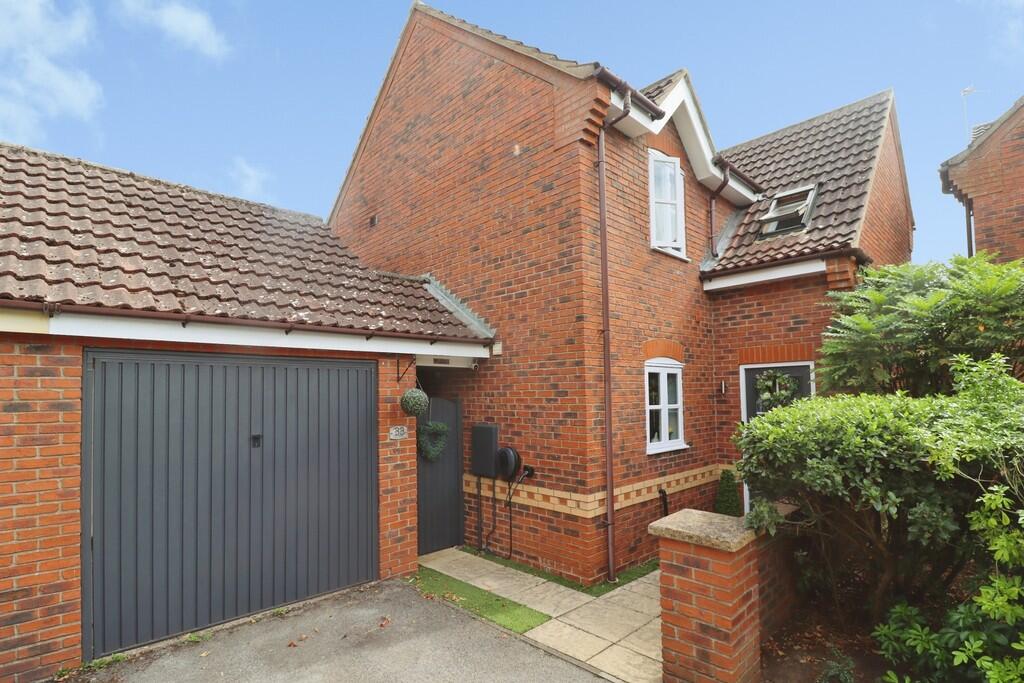
House for sale
North Kesteven, Bracebridge Heath
3 bedrooms·2 bathrooms
336.758 €
Listed Aug 28, 2026
About this listing
A modern Three Bedroom Detached Home, ideally positioned in a pleasant tucked away setting within the ever popular village of Bracebridge Heath. The property offers well presented and thoughtfully arranged accommodation comprising an entrance hall, lounge with access onto the rear garden, separate dining room, fitted kitchen, utility room and downstairs cloakroom/WC. To the first floor, the landing leads to three well appointed bedrooms, with the principal bedroom benefiting from an en-suite shower room, together with a family bathroom. Outside, the property enjoys a driveway providing off-street parking, a single garage and a beautiful enclosed rear garden. Viewing is highly recommended.
LOCATION The village of Bracebridge Heath lies approximately two miles South of the Cathedral City of Lincoln. Bracebridge Heath has its own shops including Tesco Express and Co-op, takeaways, hairdressers, a church, café, The Homestead, The Bull and The Blacksmiths Arms public houses, a petrol station and local primary and secondary schooling. Bracebridge Heath is well served by the new Eastern Bypass providing easy access to the North of Lincoln and beyond and also has a direct bus route into Lincoln City Centre.
ENTRANCE HALL With staircase to the first floor, laminate flooring and radiator.
LOUNGE 14' 1" x 11' 7" (4.30m x 3.55m) With double glazed French doors opening onto the rear garden, laminate flooring and radiator.
DINING ROOM 10' 3" x 9' 0" (3.14m x 2.76m) With double glazed window to the rear aspect and radiator.
KITCHEN 10' 9" x 8' 7" (3.30m x 2.63m) Fitted with a range of wall and base units with work surfaces over, electric oven, gas hob with extractor fan over, spaces for fridge and washing machine, tiled flooring and splashbacks, stainless steel 1½ bowl sink with side drainer and mixer tap over, radiator and double glazed window to the side aspect.
UTILITY ROOM 5' 7" x 5' 7" (1.72m x 1.72m) Fitted with base units with work surface over, stainless steel sink with side drainer and mixer tap, tiled flooring and splashbacks, radiator and door to the side.
CLOAKROOM/WC With close coupled WC, wall mounted wash hand basin, tiled flooring and splashbacks, radiator and double glazed window to the side aspect.
FIRST FLOOR LANDING With double glazed window to the side aspect, airing cupboard and radiator.
BEDROOM 1 10' 11" x 8' 11" (3.33m x 2.73m) With double glazed window to the side aspect, fitted wardrobe and radiator.
EN-SUITE SHOWER ROOM Fitted with a three piece suite comprising of shower cubicle, close coupled WC and pedestal wash hand basin, part tiled walls, tiled flooring, radiator and double glazed window to the side aspect.
BEDROOM 2 13' 10" x 8' 8" (4.24m x 2.65m) With double glazed window to the rear aspect, Velux window, fitted wardrobe and radiator.
BEDROOM 3 8' 0" x 7' 8" (2.46m x 2.36m) With double glazed window to the rear aspect and radiator.
BATHROOM Fitted with a three piece suite comprising of panelled bath with shower over, close coupled WC and pedestal wash hand basin, part tiled walls, tiled flooring, radiator and double glazed window to the rear aspect.
OUTSIDE To the front of the property is a driveway providing off-street parking and access to the garage. The single garage has an up-and-over door to the front, side personnel door to a covered passage with outdoor sockets, light and power. A secure passageway leads to the rear garden. The enclosed rear garden is laid mainly to lawn with a patio seating area with pergola over, mature shrubs and flowerbeds. At the bottom of the garden is a Summer House with power.
What's included
Garden
Garage
TypeDetached house
Bedrooms3
Bathrooms2
Energy ClassC
HeatingGas Central
MunicipalityNorth Kesteven
Location
Map loading soon
Neighborhood data on demand
Nearby essentials will load when this section comes into view.
Listed on
Mortgage calculator
Estimated monthly payment
1.667 €/mo
Down payment10 % · 33.676 €
33.676 €303.082 € loan
Term
Total repayable500.241 €
Interest rate4.40 %
Representative estimate · Landomo is not a mortgage broker. · Rates updated April 2026