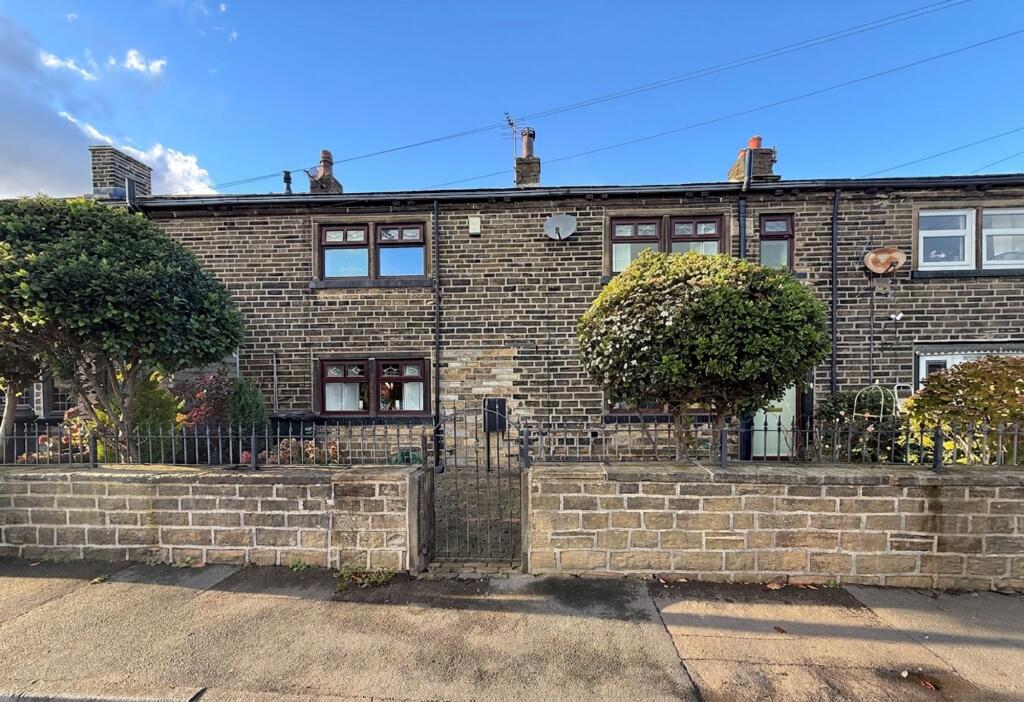
House for sale, 124 m²
Calderdale, Illingworth
3 bedrooms·2 bathrooms
311.157 €
2.510 €/m²
Listed Nov 6, 2026
About this listing
This spacious three bedroom character cottage offers a blend of period charm and modern convenience, ideally located close to Whitehill Academy, North Halifax Grammar School & Trinity Academy.
The property features an entrance hall leading to a generous lounge/diner complete with a multi-fuel burning stove, additional lounge with a feature fireplace, perfect for cosy evenings.
The well-appointed kitchen provides ample storage and workspace & leads to the rear garden. The first floor comprises a master bedroom which benefits from an en-suite for added privacy and convenience & two further double bedrooms as well as a generous size four piece family bathroom ensuring comfort for all.
Externally the property has well maintained gardens to the front & rear & a good size double garage & parking.
This extended home is ideal for families seeking versatile living space in a desirable location & early viewing is recommended.
Entrance Hall
Glazed composite entrance door to front, wooden paneling to wall, stairs rising to first floor, wooden panel door to lounge/diner
Lounge/Diner
3.76m x 5.0m
16' 5" x 12' 4"
UPVC double glazed window to front, wooden beams to ceiling, radiator, multi0fule burning stove, laminate floor, built in storage cupboard & glazed display unit, wooden panel doors to cellar & lounge, door to kitchen
Cellar
UPVC double glazed window to rear & plumbing for automatic washing machine (to cellar head), stairs to useful keeping cellar
Lounge
4.88m x 5.06m
16' 7" x 16'
UPVC double glazed window to front, two UPVC double glazed windows to rear, wooden beams to ceiling, decorative ceiling rose, radiator, built in storage cupboard & glazed display unit, radiator, feature fire surround with gas fire
Kitchen
2.49m x 4.19m
13' 9" x 8' 2"
UPVC double glazed window to rear, UPVC double glazed double doors to side, range of kitchen wall & base units with solid wood work surface over, 1.5 stainless steel sink & drainer with chrome mixer tap, plumbing for dishwasher, space for range cooker with stainless steel splash back & chimney extractor good, tiled floor
First Floor Landing
Two UPVC double glazed windows to rear, exposed wooden floor boards, built in storage cupboard housing hot water cylinder, built in storage cupboard housing wall mounted gas combination boiler, wooden panel doors to bedrooms & bathroom
Bedroom One
3.07m x 3.3m
10' 10" x 10' 1"
UPVC double glazed window to front, radiator, built in wardrobes, dado rail, wooden panel door to en-suite
En-Suite
1.68m x 2.31m
7' 7" x 5' 6"
UPVC double glazed window to front, pedestal wash hand basin with taps, shower enclosure with chrome shower mixer valve & shower attachment, tiled walls to shower enclosure, WC with high level cistern, cast iron radiator, exposed wooden floor boards
Bedroom Two
2.52m x 3.51m
11' 6" x 8' 3"
UPVC double glazed window to rear, coving to ceiling, dado rail, radiator, built in wardrobes, laminate floor
Bedroom Three
2.52m x 3.51m
11' 6" x 8' 3"
UPVC double glazed window to front, radiator, loft hatch, laminate floor
Bathroom
2.54m x 5.03m
16' 6" x 8' 4"
UPVC double glazed window to front, UPVC double glazed window to rear, four piece bathroom suite comprising freestanding bath with floor mounted mixer tap incorporating shower attachment, WC with high level cistern, pedestal wash hand basin with taps, bidet, two radiator, exposed wooden floor boards, tiled walls to half height
Front Garden
Wall with railings to boundary, cobbled floor, raised planted borders, gated access to front
Rear Garden
Wooden fence to boundary, paved floor, raised planted borders, summer house with decked patio, outside light, outside power socket, electric awning, gated access leading to parking & garage
Parking - Double garage
Good size double garage measuring 19' x 17'
Electric metal garage door to front, eaves storage, concrete floor, power & lighting connected
Parking - Driveway
Parking to front of double garage
What's included
Garage
Parking
Fireplace
TypeTerraced house
Living Area124 m²
Bedrooms3
Bathrooms2
HeatingGas Central
MunicipalityCalderdale
Location
Map loading soon
Neighborhood data on demand
Nearby essentials will load when this section comes into view.
Listed on
Mortgage calculator
Estimated monthly payment
1.541 €/mo
Down payment10 % · 31.116 €
31.116 €280.041 € loan
Term
Total repayable462.212 €
Interest rate4.40 %
Representative estimate · Landomo is not a mortgage broker. · Rates updated April 2026