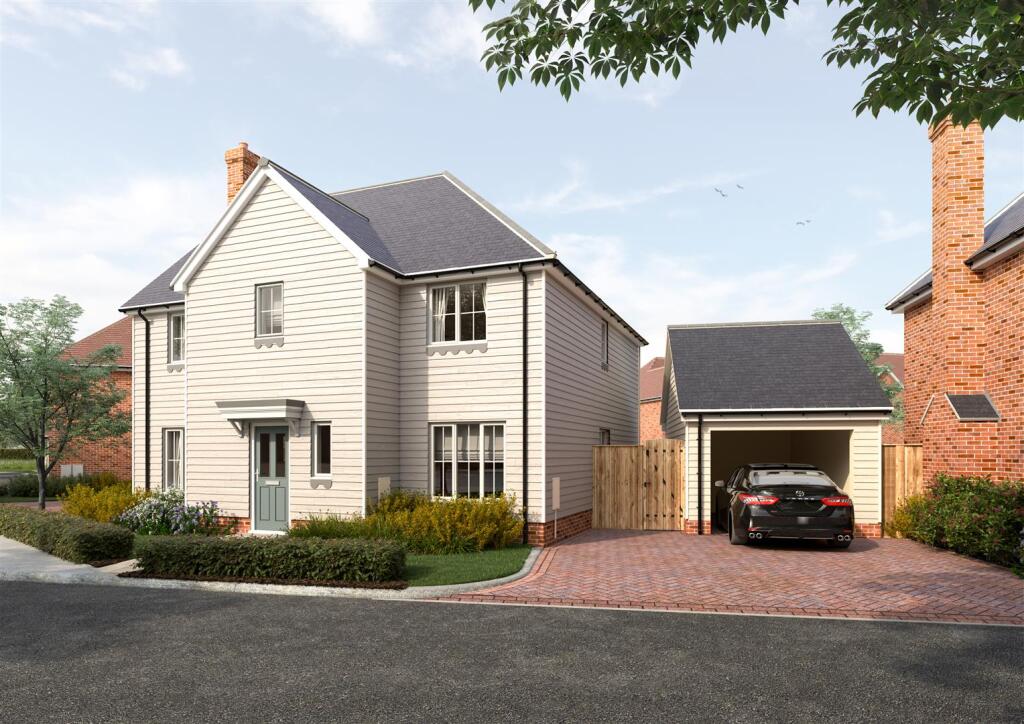
House for sale, 148 m²
Ashford, High Halden
4 bedrooms·2 bathrooms
747.974 €
5.054 €/m²
Listed Oct 30, 2026
About this listing
Craftsman-built, 4 bedroom detached family home in an attractive village location. Call for details!
Hopes Meadow - High Halden, Kent - Plot 10 – (Primrose) is a detached family home with four bedrooms, en-suite, a single car barn plus 2 parking spaces with a TOTAL FLOOR AREA of 148.4 m2 / 1,597 ft2.
This is your opportunity to purchase a craftsman-built house on an exclusive new development in the attractive rural village of High Halden, on the outskirts of Tenterden, Kent. Hopes Meadow consists of 18 private houses within the overall scheme, set in wild meadow and surrounded by ponds. Just a stone’s throw away from the picturesque Kent Downs, the development is situated away from the A28, giving you the opportunity to enjoy the tranquillity of the countryside.
- All rear gardens to be turfed.
- On selected plots, all carpets will be laid.
Disclaimer - Internal and External Photographs featured may be of the Show Home and/or Handed Plots on the Hopes Meadow site and do not reflect the actual room sizes/layout/features of each individual plot named at this stage. The brochure provides written information of floor plans and individual features. We recommend viewing your preferred plots in person to appreciate the unique differences between each plot.
Hallway -
Living Room - 6.77 x 3.46 (22'2" x 11'4") -
Kitchen/Dining Room - 6.01 x 3.59 max (19'8" x 11'9" max) -
Utility Room - 2.39 x 1.16 (7'10" x 3'9") -
Study - 3.61 x 2.42 max (11'10" x 7'11" max) -
Wc -
Bedroom 1 - 4.22 x 3.61 max (13'10" x 11'10" max) -
En Suite -
Bedroom 2 - 4.24 x 3.61 max (13'10" x 11'10" max) -
Bedroom 3 - 4.12 x 3.47 max (13'6" x 11'4" max) -
Bedroom 4 - 3.33 x 2.35 (10'11" x 7'8") -
Bathroom -
What's included
Garden
Parking
TypeDetached house
Living Area148 m²
Bedrooms4
Bathrooms2
HeatingAsk Agent
MunicipalityAshford
Location
Map loading soon
Neighborhood data on demand
Nearby essentials will load when this section comes into view.
Listed on
Mortgage calculator
Estimated monthly payment
3.704 €/mo
Down payment10 % · 74.797 €
74.797 €673.177 € loan
Term
Total repayable1.111.089 €
Interest rate4.40 %
Representative estimate · Landomo is not a mortgage broker. · Rates updated April 2026