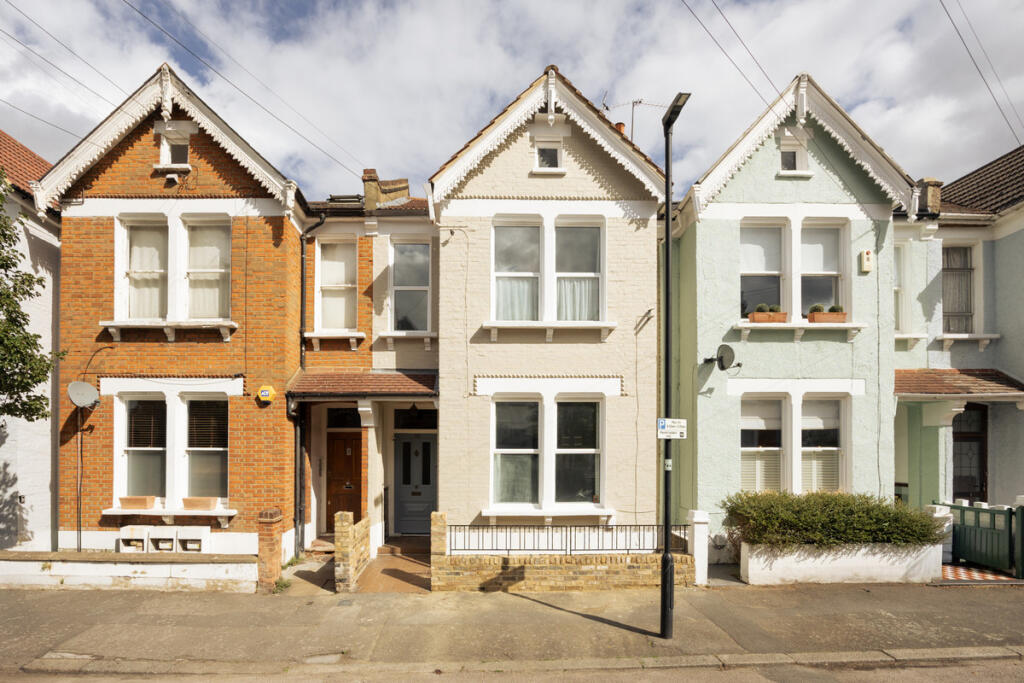
House for sale, 156 m²
London
4 bedrooms·2 bathrooms
1.481.306 €
9.496 €/m²
Listed Sep 21, 2026
About this listing
Positioned on a quiet, tree-lined street, this four-bedroom house retains a wealth of elegant Victorian detail, from the delicate, lace-like bargeboard on the façade to the traditional mosaic tiles of the entrance hall. Generous rooms unfold beyond, layered with original timber floorboards, panelled doors, fireplaces and ornate cornicing. High ceilings and tall windows lend a sense of volume, while natural light shifts gently across the rooms throughout the day.
At the heart of the ground floor, an elegant double reception room is beautifully balanced in proportion and scale. An original fireplace sits beneath ornate cornicing, while stripped floorboards bring warmth and texture underfoot. Full-height shutters frame the windows, tempering the light and lending the room a timeless quality.
Towards the rear, the newly appointed kitchen and dining room provides a warmer, more informal centre to the house balancing classic materials and carefully considered detailing. Bespoke cabinetry is set against honed checkerboard marble flooring, with a generous timber dining table anchoring the space. Glazing across the rear draws the garden into view and brings natural light deep into the room, creating an easy connection between inside and out. A cellar, accessed from the ground floor, provides useful additional storage.
Three bedrooms are arranged across the first floor, alongside a newly fitted bathroom combining rustic oak and muted sage panelling with a generous walk-in shower lined in tactile stone tile. The uppermost floor houses a fourth bedroom and a further bathroom, creating a quieter level removed from the principal living spaces. Here, original stripped floorboards meet soft, chalky walls and a tongue-and-groove panelled bath beneath the window, complemented by a classic pedestal basin, Zellige-tile splashback and pared-back chrome fittings.
Beyond the rear of the house, a generous garden provides a private, established setting with space for outdoor dining, entertaining and relaxing. Its direct connection to the kitchen and dining room makes it feel like a natural extension of the living spaces.
There is also potential to extend the house further, subject to the necessary consents, offering scope to adapt the property over time while preserving the character, proportions and original details.
Stirling Road is ideally positioned for the best of Clapham, Brixton and Stockwell, with Clapham High Street and Clapham Old Town both within easy reach. Clapham High Street offers a vibrant mix of independent cafés, restaurants, bars and shops, whilst the charming Old Town has a more village-like atmosphere, with its historic streets, cafés, restaurants and local amenities. Clapham Common is also close by, providing an extensive green open space and a wealth of recreational opportunities.
The location is exceptionally well connected, with Clapham North Underground station nearby for Northern line services and Clapham High Street Overground station providing connections across the London Overground network. Stockwell Underground station offers both Victoria and Northern line services, with Victoria approximately five minutes away by tube.
The combination of Clapham, Stockwell and Brixton’s vibrant amenities, green spaces and connectivity make this property exceptionally well placed for access to the City, West End and wider London.
What's included
Garden
Cellar
Fireplace
TypeTerraced house
Living Area156 m²
Bedrooms4
Bathrooms2
HeatingAsk Agent
Location
Map loading soon
Neighborhood data on demand
Nearby essentials will load when this section comes into view.
Listed on
Mortgage calculator
Estimated monthly payment
7.335 €/mo
Down payment10 % · 148.131 €
148.131 €1.333.175 € loan
Term
Total repayable2.200.426 €
Interest rate4.40 %
Representative estimate · Landomo is not a mortgage broker. · Rates updated April 2026