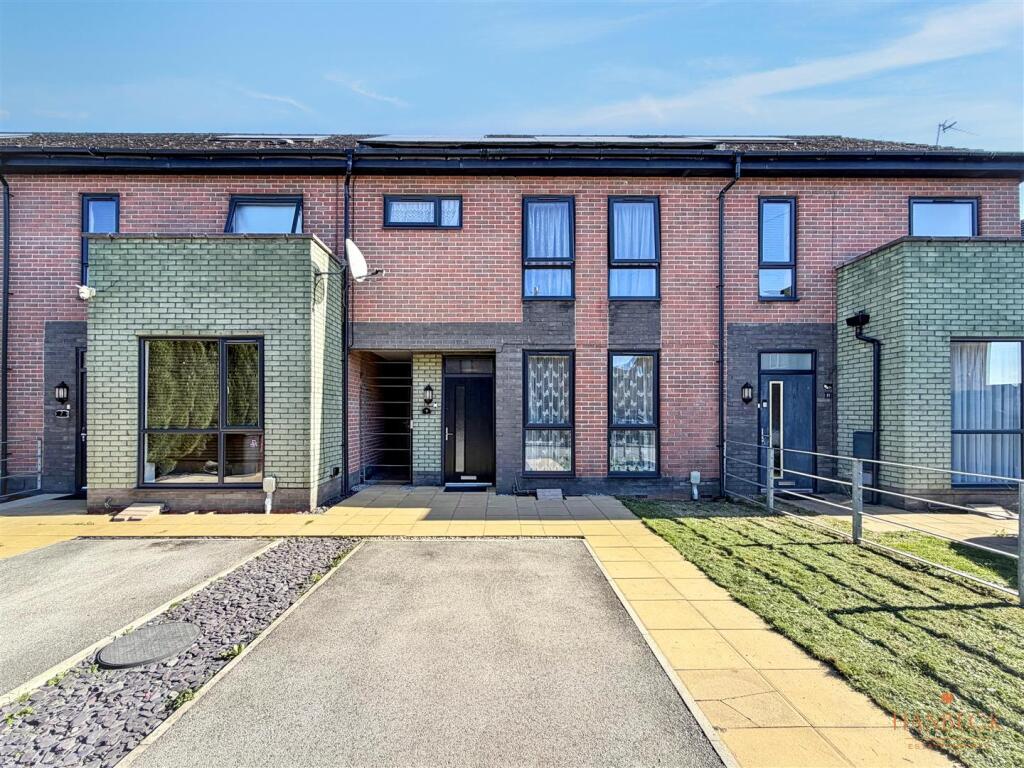
House for sale, 95 m²
Hull, Gipsyville
3 bedrooms·2 bathrooms
207.155 €
2.180 €/m²
Listed Oct 7, 2026
About this listing
Situated in the popular residential area of Westbrick Avenue, Hull, this well-proportioned three-bedroom mid-terraced house offers an excellent opportunity for first-time buyers and families alike. Being sold with no onward chain, the property provides a straightforward move and benefits from a practical and well-planned layout arranged over two floors. The property also benefits from solar panels, which the owner has advised are owned outright rather than being subject to a rental agreement.
To the ground floor, the property briefly comprises an inviting lounge, a spacious kitchen/diner providing an ideal area for both everyday family life and entertaining, together with a convenient downstairs WC. To the first floor are three well-proportioned bedrooms, including a master bedroom benefiting from its own ensuite shower room, alongside a separate family bathroom.
Externally, the property is approached via a private driveway to the front, providing off-road parking, while to the rear is a good-sized garden, predominantly laid to lawn and complemented by a paved patio area, creating a pleasant space for outdoor seating, children to play or enjoying the warmer months.
Located in a popular residential setting, the property is well placed for a range of local amenities, schools and everyday conveniences, making it a particularly appealing choice for those looking to establish themselves within a well-connected Hull community.
With its three bedrooms, ensuite, family bathroom, generous kitchen/diner, gardens, driveway and no onward chain, this is a property that is likely to appeal to a wide range of buyers and is well worth a viewing!
Entrance Hall - Welcoming entrance hall providing access to the principal ground floor accommodation, with stairs leading to the first floor.
Lounge - 15'10" x 11'1" - A bright lounge benefitting from two tall windows that flood the room with natural light, creating a light and welcoming space. The neutral walls and light wood-effect laminate flooring provide a fresh and modern feel and a radiator is positioned on one wall, with a subtle grey painted accent wall adding character to the room.
Kitchen / Diner - 11'3" x 13'11" - The kitchen diner is a well-equipped and contemporary space with sleek grey cabinetry complemented by black tiled splashbacks. Integrated appliances include an oven, hob and overhead extractor unit, with the light wood-effect laminate flooring contining, and there is ambient LED lighting along the upper cabinets, adding a stylish atmosphere. With a door leading to the rear garden.
Downstairs W.C. - 4'1" x 5'7" - A practical ground floor WC fitted with a toilet and pedestal wash hand basin, offering convenience to residents and guests.
Bedroom 1 - 12'5" x 10'10" - A well-proportioned bedroom, featuring a two windows that allow natural light to brighten the space. The room is fitted with a built-in wardrobe with mirrored sliding doors, providing ample storage. Neutral carpeting and soft wall tones make for a restful environment. With a door leading to the en-suite.
En Suite - 8'7" x 3'8" - Comprising an enclosed shower unit, toilet and pedestal wash hand basin. The walls are painted in a calm grey tone, with a small radiator and vinyl flooring, creating a neat and functional space.
Bedroom 2 - 13'3" x 10'5" - A good-sized bedroom with a window facing the rear aspect, that provides natural light. This room is well-sized for a variety of furniture arrangements, with a radiator and carpet flooring.
Bedroom 3 - 7'6" x 7'11" - A useful third bedroom, ideal as childs bedroom, home office or dressing room depending on the buyer's requirements. It features a long window, neutral decor, a radiator and carpet flooring.
Bathroom - 6'9" x 5'9" - Fitted with a modern suite, including a bathtub and overhead rainfall style shower, with a glass shower screen, a vanity unit with a basin, and a toilet. The walls are mainly tiled, creating a sleek and contemporary look. A frosted window provides daylight, privacy and ventilation, with a heated towel radiator and vinyl flooring.
Rear Garden - To the rear is a good-sized garden, predominantly laid to lawn with a paved patio area. The garden provides plenty of space for outdoor seating, entertaining and family enjoyment and is enclosed by fencing for privacy. With a side gate providing access to the front of the property.
Front External - The front exterior presents a neat, modern frontage with a parking space and a paved path leading to the entrance porch. With a metal side gate leading to the rear of the property and solar panlels on the roof, which are owned out right and provide reduced energy costs.
Additional Information - • Tenure Type - Freehold
• Local Authority - Hull City Council
• Council Tax Band - B
• Energy Performance Certificate Rating (EPC) - A
• Services - Mains Water, Electricity, Gas and Drainage are connected to the property
Viewings - Viewings are strictly by appointment only via Hanbeck Estate Agents. Please get in touch if you would like a viewing.
Free Valuation - Thinking of selling or letting?
If you are thinking of selling or letting a property, Hanbeck Estate Agents can be of assistance. We offer honest and friendly in-person property valuations.
Please get in touch and we will arrange a no-obligation property appraisal.
Mortgages - Hanbeck Estate Agents can introduce you to independent financial advisors who have access to the whole of the mortgage market. Get in touch today for a free no obligation consultation.
Money Laundering Regulations - Estate agents operating in the UK are required to conduct Anti-Money Laundering (AML) checks in compliance with the regulations set forth by HM Revenue and Customs (HMRC) for all property transactions. It is mandatory for both buyers and sellers to successfully complete these checks before any property transaction can proceed. Our estate agency uses Coadjute’s Assured Compliance service to facilitate the AML checks. A fee will be charged for each individual AML check conducted.
Disclaimer - These details are intended to give a fair description only and their accuracy cannot be guaranteed nor are any floor plans (if included) exactly to scale. These details do not constitute part of any offer or contract and are not to be relied upon as statements of representation or fact. Intended purchasers are advised to recheck all measurements before committing to any expense and to verify the legal title of the property from their legal representative. Any contents shown in the images contained within these particulars will not be included in the sale unless otherwise stated or following individual negotiations with the vendor. Hanbeck Estate Agents have not tested any apparatus, equipment, fixtures or services, so cannot confirm that they are in working order and the property is sold on this basis.
What's included
Terrace
Garden
Parking
TypeTerraced house
Living Area95 m²
Bedrooms3
Bathrooms2
HeatingAsk Agent
Location
Map loading soon
Neighborhood data on demand
Nearby essentials will load when this section comes into view.
Listed on
Mortgage calculator
Estimated monthly payment
1.026 €/mo
Down payment10 % · 20.716 €
20.716 €186.439 € loan
Term
Total repayable307.720 €
Interest rate4.40 %
Representative estimate · Landomo is not a mortgage broker. · Rates updated April 2026