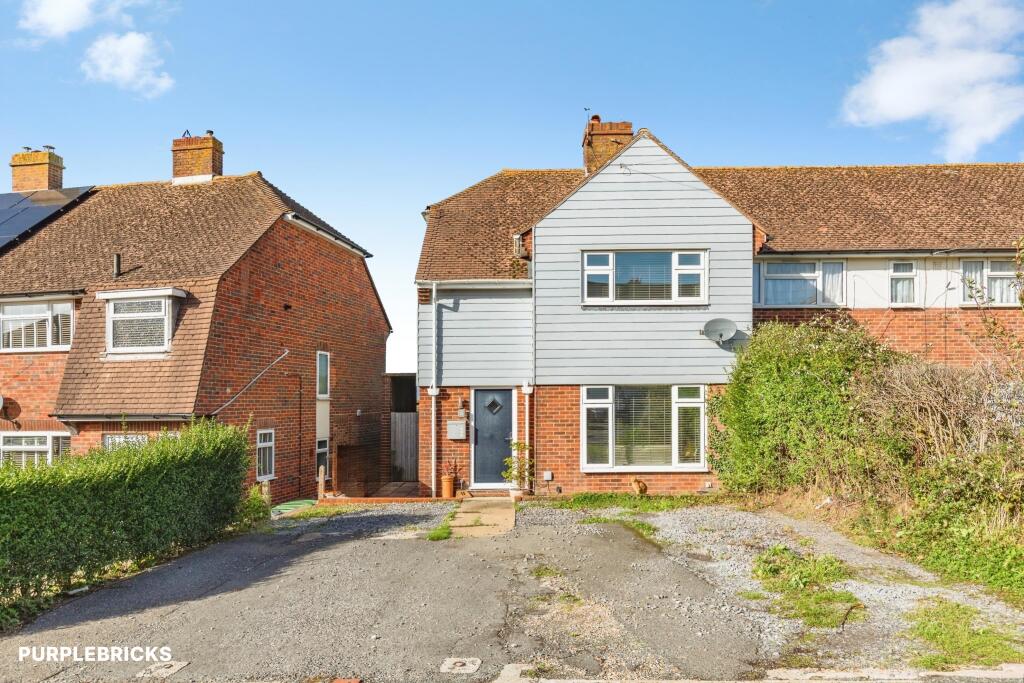
House for sale
Hastings, Bachelor's Bump, Ore
3 bedrooms·1 bathroom
360.127 €
Listed Nov 6, 2026
About this listing
The Property
Room to spread out, space to entertain and parking for up to four vehicles. This three-bedroom end-of-terrace home in a quiet cul-de-sac on the northern outskirts of Hastings brings together two reception rooms, a generous kitchen diner and an enclosed rear garden.
More space, more flexibility and room to make yourself at home.
Set in a quiet cul-de-sac on the northern outskirts of Hastings, this freehold end-of-terrace home offers a practical layout with plenty of room to enjoy everyday life. With three double bedrooms, two reception rooms, a large kitchen diner, a conservatory and off-road parking for up to four vehicles, there’s a lot to make the most of here.
Step inside and the separate living room provides a welcoming place to put your feet up, with a front-facing aspect and plenty of room to relax.
To the rear, the kitchen diner is the heart of the home. Contemporary fitted units, integrated appliances and a breakfast bar make it a useful space for cooking, catching up over coffee or getting together at mealtimes. There’s also room for a full dining table, so you won’t have to squeeze everyone around the breakfast bar.
The kitchen opens into the conservatory, adding another reception space that brings you closer to the garden. Whether you use it for a morning coffee, a quiet read or a spot to unwind at the end of the day, it gives you another way to enjoy the ground floor, with access straight outside.
Upstairs, you’ll find three double bedrooms, offering flexibility for sleeping, working from home or creating extra storage space. The family bathroom completes the first floor, with a bath and shower over.
Outside, the enclosed rear garden offers a mix of patio and lawn, giving you options for outdoor dining, relaxing or enjoying a bit of fresh air. There’s also a handy storage shed and an external WC. At the front, the large driveway provides off-road parking for up to four vehicles, a real practical bonus for households with multiple cars or visiting guests.
The location adds to the appeal, with local shops, schools and transport links nearby. The property is very close to parts of Hastings Country Park nature reserve, which offers stunning locations for dog walking, spending time in nature and making memories with friends and family. Whether you’re looking for more room to spread out or a home with flexible living space and useful outdoor areas, this property offers plenty to work with.
Ready to see how it could work for you? Book your viewing and take a closer look.
Property Description Disclaimer
This is a general description of the property only, and is not intended to constitute part of an offer or contract. It has been verified by the seller(s), unless marked as "draft". Purplebricks conducts some valuations online and some of our customers prepare their own property descriptions, so if you decide to proceed with a viewing or an offer, please note this information may have been provided solely by the vendor, and we may not have been able to visit the property to confirm it. If you require clarification on any point then please contact us, especially if you’re traveling some distance to view. All information should be checked by your solicitor prior to exchange of contracts.
Successful buyers will be required to complete anti-money laundering and proof of funds checks. The current non-refundable cost is £80 inc. VAT per offer. You’ll need to pay this to Purplebricks and complete all checks before we can issue a memorandum of sale. The cost includes obtaining relevant data and any manual checks and monitoring which might be required.
What's included
Terrace
Parking
TypeTerraced house
Bedrooms3
Bathrooms1
HeatingGas Central
MunicipalityHastings
Location
Map loading soon
Neighborhood data on demand
Nearby essentials will load when this section comes into view.
Listed on
Mortgage calculator
Estimated monthly payment
1.783 €/mo
Down payment10 % · 36.013 €
36.013 €324.114 € loan
Term
Total repayable534.955 €
Interest rate4.40 %
Representative estimate · Landomo is not a mortgage broker. · Rates updated April 2026