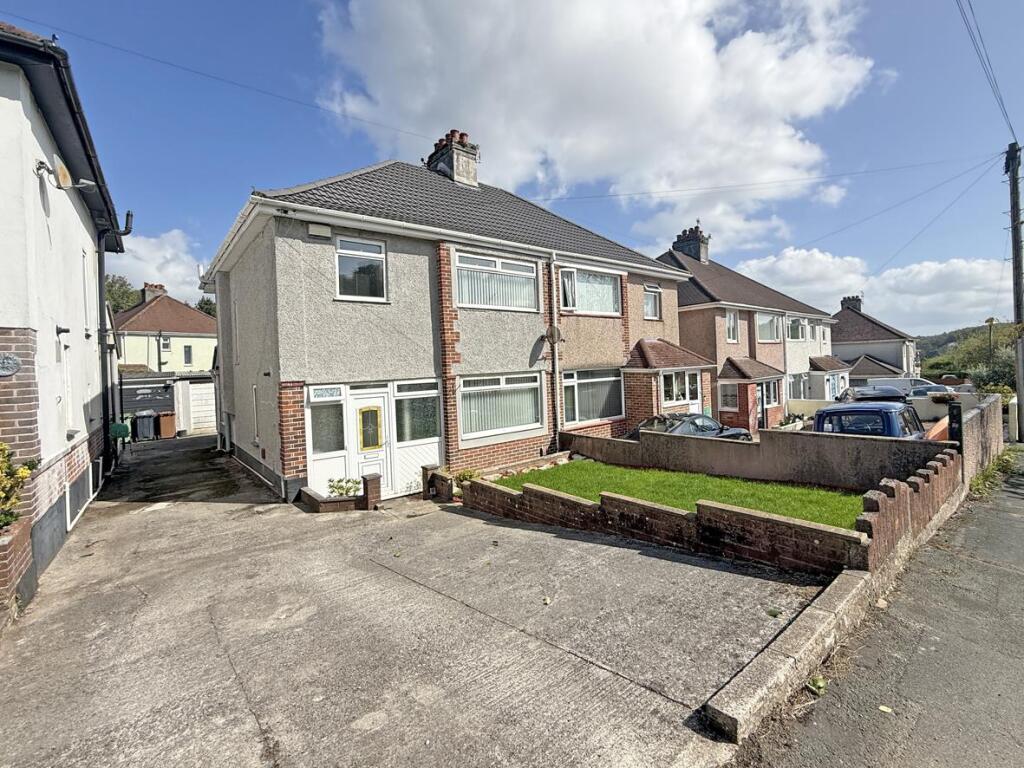
House for sale, 96 m²
Plymouth
3 bedrooms·1 bathroom
341.659 €
3.559 €/m²
Listed Sep 16, 2026
About this listing
This semi detached house is positioned in a cul de sac and benefits from good sized rooms. The accommodation comprises: entrance porch, hallway, lounge, dining room, kitchen, three bedrooms, a bathroom and separate WC. Externally the property has gardens to the front and rear, with a shared driveway, with parking for one car, leading to a garage. Plymouth Homes highly recommend a viewing of this comfortable family home.
Ground Floor - uPVC double glazed entrance door opening to:
Porch - Two double glazed windows to the front, wall mounted gas combination boiler serving the heating system and domestic hot water, door to:
Entrance Hall - Frosted double glazed window to the side, radiator, stairs to the first floor landing with an under-stairs storage cupboard.
Lounge - 4.28m x 3.94m (14'0" x 12'11") - Double glazed window to the front, feature fire surround and hearth, radiator, double doors opening to:
Dining Room - 3.78m x 3.35m (12'4" x 10'11") - Double glazed window to the rear, radiator.
Kitchen - 3.90m x 2.30m (12'9" x 7'6") - Fitted with a matching range of base and eye level units with worktop space above, wine rack, stainless steel sink unit with a single drainer and mixer tap, plumbing for washing machine, space for fridge/freezer, electric point for cooker with a cooker hood above, double glazed window to the side, coved ceiling, uPVC double glazed door to the rear garden.
First Floor -
Landing - Frosted double glazed window to the side, access to the loft.
Bedroom 1 - 4.21m max x 3.35m (13'9" max x 10'11" ) - Double glazed window to the front, radiator.
Bedroom 2 - 3.85m x 3.35m (12'7" x 10'11" ) - Double glazed window to the rear, radiator.
Bedroom 3 - 3.00m x 2.30m (9'10" x 7'6") - Double glazed window to the front, radiator.
Bathroom - Suite comprising a ‘P’ shape bath with an independent shower and screen above, pedestal wash hand basin, low-level WC, part tiled walls, extractor fan, frosted double glazed window to the rear, radiator.
Wc - Frosted double glazed window to the side, pedestal wash hand basin, low-level WC, tiled splashback, radiator.
Outside -
Front - Area of lawn, shared driveway with parking space for one car, outside water tap, access to the garage and rear garden.
Garage - Up and over vehicular door, window to the side.
Rear - 11.6m x 3.7m (38'0" x 12'1" ) - Paved rear garden with a side access gate, enclosed by a low wall with a door from the kitchen.
What's included
Garden
Parking
TypeSemi-detached house
Living Area96 m²
Bedrooms3
Bathrooms1
HeatingGas Central
Location
Map loading soon
Neighborhood data on demand
Nearby essentials will load when this section comes into view.
Listed on
Mortgage calculator
Estimated monthly payment
1.692 €/mo
Down payment10 % · 34.166 €
34.166 €307.493 € loan
Term
Total repayable507.522 €
Interest rate4.40 %
Representative estimate · Landomo is not a mortgage broker. · Rates updated April 2026