House for sale, 124 m²
Tormarton, South Gloucestershire
4 bedrooms·2 bathrooms
605.647 €
4.884 €/m²
Listed Sep 11, 2026
About this listing
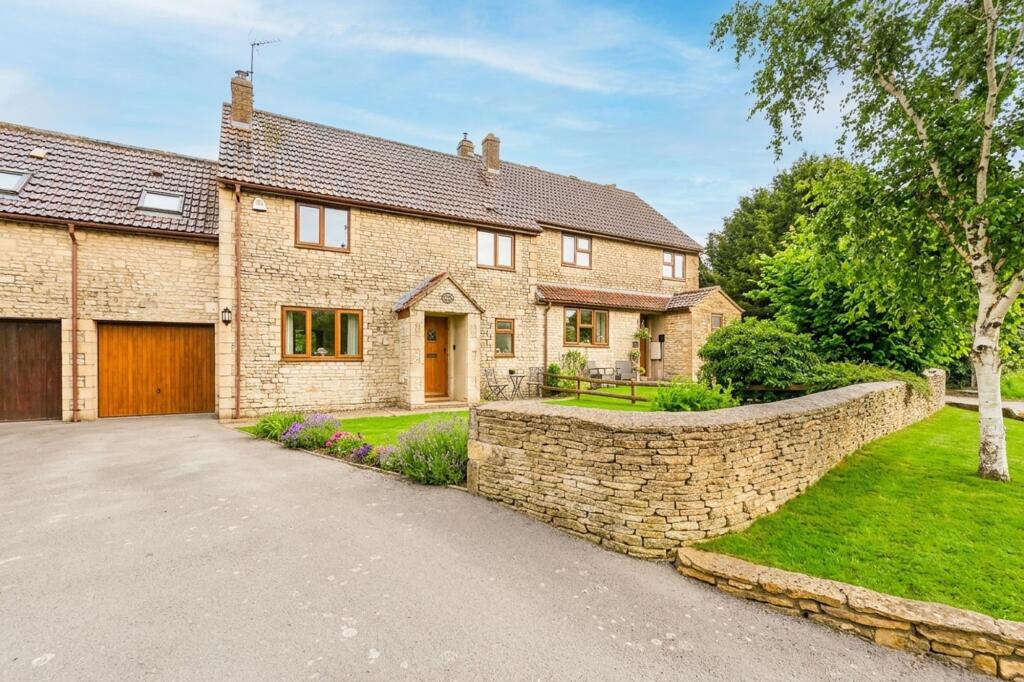
Charming 4 double bedroom cottage enjoying far-reaching views across fields. Immaculately presented, the property has been updated and modernised over the years of happy ownership. As soon as you enter the front door you are greeted by a welcoming and spacious entrance hall, with beautiful wooden flooring which runs through into the living room, drawing the eye into the remainder of the accommodation. This lounge diner is fitted with a cosy log burner. There are not many areas of the property that have not been touched, but notably the kitchen has been upgraded to receive a breakfast seating area, as have the bathrooms, boiler, plastering, and there is a downstairs cloakroom/WC.
A loft conversion has been performed which affords an additional double bedroom, with Velux rooflight to the study / dressing room area. A benefit of this exact location in the village is the amazing views which can be enjoyed from most principle rooms, over the fields to the rear. There is a single integral garage providing useful storage space, and off-road parking for two cars on the driveway at the front. The front garden is framed by attractive drystone walling.
Offered for sale with no onward chain.
EPC Rating: D
Entrance Hall
Staircase leading to first and second floors with storage under, radiator, laminate flooring.
Downstairs Cloakroom
Window to front, low level WC, hand basin, part tiling to walls, radiator, tiled floor.
Lounge Diner
6.33m x 3.71m
Window to front, fireplace with wood burning stove, 2 x radiators, patio doors leading to rear garden, laminate flooring.
Kitchen Breakfast Room
2.56m x 3.91m
Window to rear, range of wall and base units with laminate worktops over, part tiling to walls, single bowl and drainer sink, space for cooker with hood over, space for fridge and freezer, oil boiler, plumbing for washing machine and dishwasher, radiator, tiled floor and door leading to rear garden.
First floor Landing
Stairs leading to second floor, Master bedroom/ en-suite, bedroom 2, bedroom 3 and family bathroom.
Master Bedroom
3.51m x 3.91m
Window to rear, radiator.
Dressing Room
2.72m x 2.36m
Velux window to rear, radiator.
Ensuite Shower Room
2.52m x 2.34m
Window to front, low level WC, hand basin with vanity, shower cubicle with electric shower over, part tiling to walls, heated towel rail, tiled floor.
Bedroom 2
2.72m x 3.28m
Window to front, fitted wardrobes, radiator.
Bedroom 3
2.56m x 2.56m
Window to rear, fitted wardrobes, radiator.
Family Bathroom
1.75m x 3.18m
Window to front, low level WC, panelled bath, separate shower cubicle with electric shower over, part tiling to walls, extractor fan, tiled floor, heated towel rail.
Second Floor Landing
2.72m x 3.07m
Velux window to rear, storage cupboard and under eaves plus access to the water tank, leading to bedroom 4.
Bedroom 4
3.99m x 2.92m
2 x Velux windows to rear, radiator, further loft storage area.
Front Garden
Low wall to front and fence to side, lawn area, flower borders.
Rear Garden
29' ave x 40' Walls and fences form boundaries, mainly laid to lawn, patios, flower borders, exterior lights, oil tank.
Parking - Garage
7'10" x 17'6" Single up & over garage door, window to rear, personal door leading to rear garden, loft storage space, power and light.
Parking - Driveway
What's included
Garage
Parking
Fireplace
TypeSemi-detached house
Living Area124 m²
Bedrooms4
Bathrooms2
Energy ClassD
HeatingOil
MunicipalityTormarton
Location
Map loading soon
Neighborhood data on demand
Nearby essentials will load when this section comes into view.
Listed on
Mortgage calculator
Estimated monthly payment
2.999 €/mo
Down payment10 % · 60.565 €
60.565 €545.082 € loan
Term
Total repayable899.666 €
Interest rate4.40 %
Representative estimate · Landomo is not a mortgage broker. · Rates updated April 2026