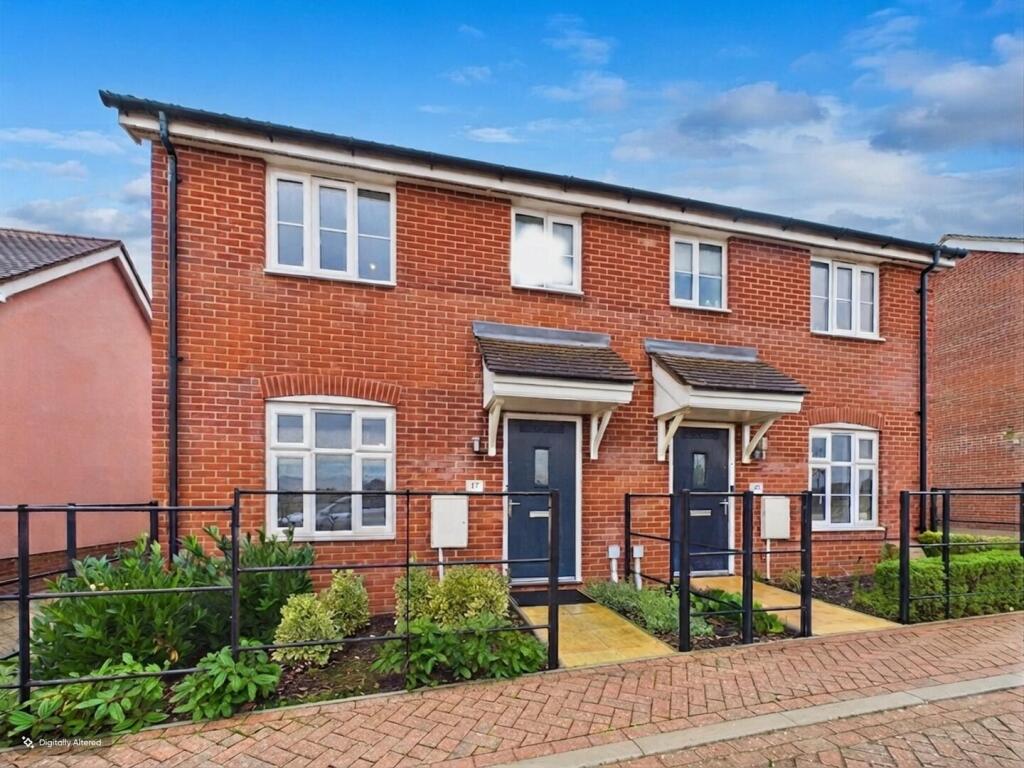
House for sale, 81 m²
Mid Suffolk, Stowmarket
3 bedrooms·2 bathrooms
337.405 €
4.165 €/m²
Listed Sep 7, 2026
About this listing
Step into this fully refurbished three-bedroom semi-detached home, perfectly situated close to local amenities and transport links. The ground floor features a welcoming hallway, a sitting room, with a convenient cloakroom and storage cupboard. At the heart of the home is a shaker style new kitchen and dining room with French doors opening directly onto the enclosed rear garden. Upstairs, you will find three well-proportioned bedrooms, including a master complete with its own modern en-suite. Every corner of the house has been updated with brand-new flooring and carpets throughout for an immaculate, move-in-ready finish. Outside, the private rear garden boasts a lovely patio seating area and gated access leading straight to the driveway. Viewing is highly recommended.
Entrance Hall - Front door. Stairs to first floor. Radiator.
Sitting Room - Well-proportioned room with window to front. Radiator.
Inner Hall - Large storage cupboard. Opening to the kitchen/dining room.
Kitchen/Dining Room - Newly fitted shaker style kitchen with a wide range of wall and base cupboard and drawer units with worktops over. Inset sink and drainer. Built in oven, induction hob with extractor hood over. Integrated washing machine and dishwasher. Opening to the dining area with window to rear and French doors leading directly out to the garden. Radiator.
Cloakroom - WC and wash basin. Radiator.
Landing - Loft access and radiator.
Bedroom 1 - Double room. Window to front. Radiator.
En-Suite - WC and wash basin. Fully tiled corner shower cubicle. Window to front. Radiator.
Bedroom 2 - Window to rear. Radiator.
Bedroom 3 - Window to rear. Radiator.
Bathroom - WC and wash basin. Bath with taps. Radiator.
Outside -
Front Garden - Low maintenance shrub bed and paved pathway to the front door. A block paved driveway to the side for off road parking. Gated access to the garden.
Rear Garden - Fully enclosed by fencing with a patio seating area and the remainder of the garden laid to lawn. Paved pathway to the gated side access to the driveway.
Disclaimer - Allhomes, along with their representatives, aren't authorised to provide assurances about the property, whether on their own behalf or on behalf of their client. We don't take responsibility for any statements made in these particulars, which don't constitute part of any offer or contract. To comply with AML regulations, £30 is charged to the buyer which covers the cost of the digital ID check. It’s recommended to verify leasehold charges provided by the seller through legal representation. All mentioned areas, measurements, and distances are approximate, and the information, including text, photographs, and plans, serves as guidance and may not cover all aspects comprehensively. It shouldn't be assumed that the property has all necessary planning, building regulations, or other consents. Services, equipment, and facilities haven't been tested by allhomes, and prospective purchasers are advised to verify the information to their satisfaction through inspection or other means.
What's included
Garden
Parking
Key Stats
Key Stats
TypeSemi-detached house
Living Area81 m²
Bedrooms3
Bathrooms2
HeatingAsk Agent
MunicipalityMid Suffolk
Location
Map loading soon
Neighborhood data on demand
Nearby essentials will load when this section comes into view.
Listed on
Mortgage calculator
Estimated monthly payment
1.671 €/mo
Down payment10 % · 33.741 €
33.741 €303.664 € loan
Term
Total repayable501.202 €
Interest rate4.40 %
Representative estimate · Landomo is not a mortgage broker. · Rates updated April 2026