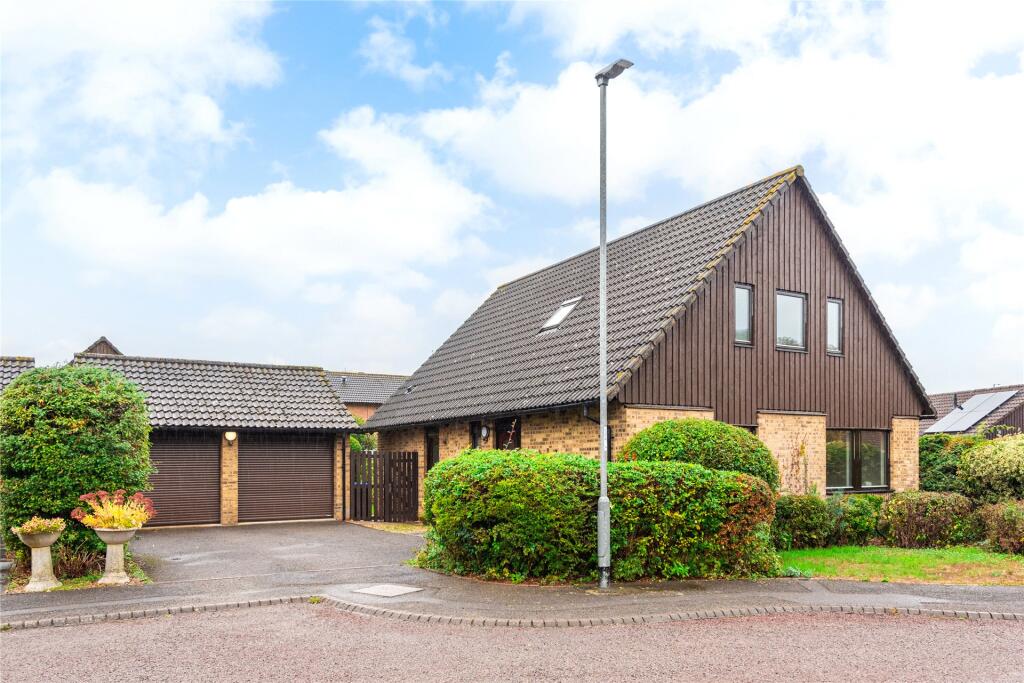
House for sale, 148 m²
Northampton
3 bedrooms·2 bathrooms
477.213 €
3.225 €/m²
Listed Oct 21, 2026
About this listing
A three/four bedroom detached house on a corner plot with gardens to three sides, off street parking and a detached double garage, for sale with no upper chain. The property was built in 1987 and has approximately 1,589 sq. ft. of accommodation over two floors with a porch and an entrance hall with a cloakroom and stairs to the first floor. Double glass doors open to the sitting room which has two windows to the side and a feature brick open fireplace (with a gas point in situ for a stove if desired). The dining room has a walk-in store cupboard and French doors to the garden. The ground floor also has a kitchen, utility room and the study which can be used a fourth bedroom, if required.
The first floor landing has a skylight over the stairwell and a walk-in airing cupboard. The principal bedroom has triple mirror doored wardrobes along one wall, and a newly refurbished en suite bathroom. Bedrooms two and three are almost identical in size, and both overlook the rear garden and have access to eaves storage. They share a refurbished three piece bathroom which has a WC, a washbasin and a P shaped bath with shower over and a glass screen.
Kitchen and Utility Room
The kitchen overlooks the garden and is fitted with a range of timber effect units with complementary work surfaces incorporating a double stainless steel sink and mixer tap. There is a free standing cooker and space for a dishwasher and fridge. The utility room also has a sink set into the work surface, and space for additional appliances. There is a part glazed door to the garden.
Outside
The front of the property is laid to lawn with mature shrub borders. The tarmac driveway provides parking for two cars ahead of the double garage which has electronically operated doors, light and power connected and a courtesy to the rear garden. The garden wraps around the house on three sides and is laid to lawn with mature flower and shrub borders. There is a terrace adjacent to the house and a pond.
Situation and Schooling
West Hunsbury is located approximately 4 miles from Northampton. A small supermarket, a post office, a pharmacy and health centre are all within 5 minutes' walk. The property is in catchment for Caroline Chisholm School. Secondary schooling is available in Wootton Fields and East Hunsbury, and independent schooling in Northampton, Upton, Spratton and Maidwell.
Purchaser Compliance & Administration Fee
To comply with the Money Laundering, Terrorist Financing and Transfer of Funds (Information on the Payer) Regulations 2017, Michael Graham is legally mandated to conduct compulsory Anti-Money Laundering (AML) and Customer Due Diligence (CDD) checks on all property buyers. While we do not charge a commission fee to the property vendor, a mandatory compliance and administration fee of £54.00 (inclusive of VAT) per person is payable by the purchaser(s). This non-refundable fee covers the cost of third-party electronic identity verification, source of funds auditing, and the associated regulatory administration.
This fee becomes payable upon an offer being accepted in principle and must be fully cleared before a Memorandum of Sale can be issued or solicitors instructed. The payment of this fee does not guarantee the completion of the transaction, and Michael Graham reserves the right to request further verification documentation to satisfy its statutory obligations.
Sales Ready
Get ready for speedier, smoother and more successful sales with Sale Ready properties!
The vendors have opted to provide a legal pack for the sale of their property which includes a set of searches. The legal pack provides upfront the essential documentation that tends to cause or create delays in the transactional process.
The legal pack includes:
Evidence of title
Standard searches (regulated local authority, water & drainage & environmental)
Protocol forms and answers to standard conveyancing enquiries
The legal pack is available to view in the branch prior to agreeing to purchase the property. The vendor requests that the buyer purchases the searches provided in the pack which will be billed at £360 (inc. VAT) upon completion
What's included
Garden
Garage
Parking
TypeDetached house
Living Area148 m²
Bedrooms3
Bathrooms2
HeatingElectric, Gas, Double Glazing, Gas Central
Location
Map loading soon
Neighborhood data on demand
Nearby essentials will load when this section comes into view.
Listed on
Mortgage calculator
Estimated monthly payment
2.363 €/mo
Down payment10 % · 47.721 €
47.721 €429.492 € loan
Term
Total repayable708.883 €
Interest rate4.40 %
Representative estimate · Landomo is not a mortgage broker. · Rates updated April 2026