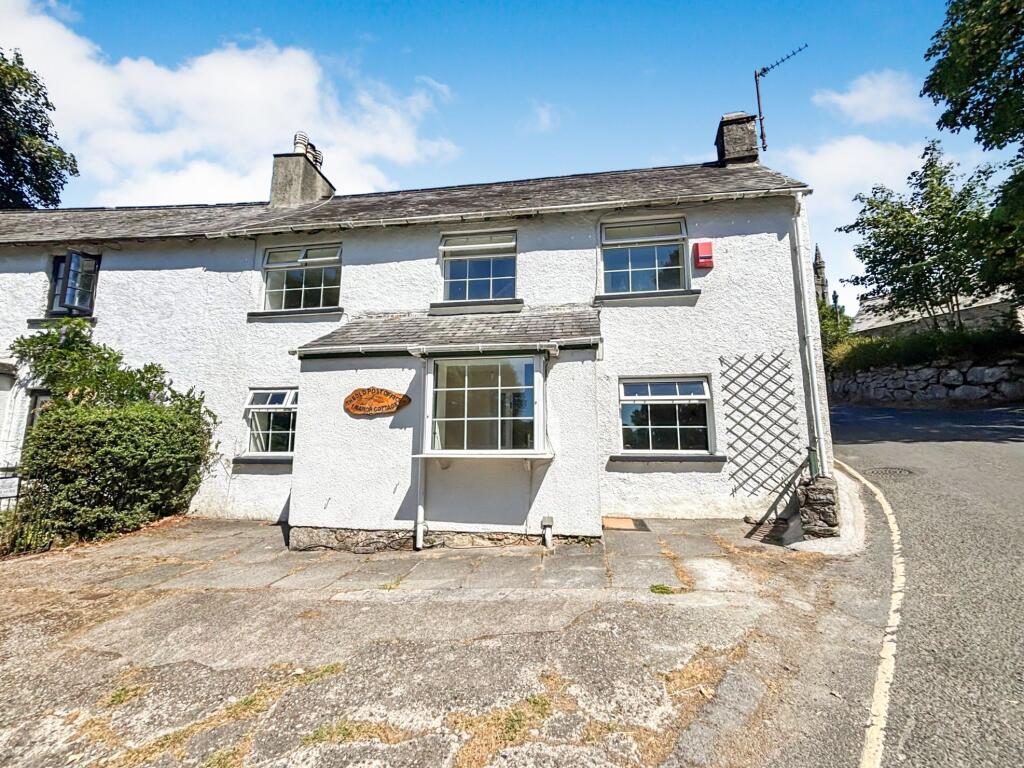
House for sale
Teignbridge, Venton, Widecombe-in-the-Moor
2 bedrooms·1 bathroom
466.224 €
Listed Sep 2, 2026
About this listing
This spacious cottage property, once understood to have housed the village Post Office, is situated within the heart of this picturesque and well known Dartmoor village. It is perfectly situated to enjoy Dartmoor and its dramatic landscape with fabulous walking country literally on the doorstep. Widecombe-in-the-Moor, world famous for its annual country fair, nestles in a sheltered valley surrounded by beautiful moorland hills. Dartmoor is a conservation area of outstanding natural beauty, with its rugged tors contrasted by sheltered coombes, containing some of the most spectacular scenery within the West Country.
In addition to its traditional green with Dartmoor ponies the village has two inns, a primary school, village hall and splendid church known locally as 'The Cathedral of the Moor'. Although very much a rural community, Widecombe is a surprisingly accessible village, being around six miles west of Bovey Tracey and five miles north of Ashburton and the A38 Devon Expressway which provides a quick link to the cities of Plymouth in one direction, and Exeter and the M5 motorway in the other. The south Devon coast with its sandy beaches and sheltered coves is little more than half an hour by car and both Newton Abbot and Totnes have mainline railway stations with direct connections to London Paddington.
1 Manor Cottages is an attached property with spacious accommodation including two good sized reception rooms, kitchen with integrated appliances and on the first floor two generous double bedrooms and bathroom. From the first floor landing a staircase rises to two further attic rooms with Velux roof windows.
Outside, to the rear there is a garden which is currently laid to stone chippings but offers much potential for landscaping, with the benefit of a block built store with power connected and two garden sheds.
Council Tax Band: Band E at the time of preparing these particulars (Teignbridge District Council)
Tenure: Freehold
Entrance Porch
Double glazed entrance door. Double glazed window with deep tiled sill to front aspect. Tiled floor. Glazed inner door to
Reception Room
15'' x 11' widening to 17' approximate overall. Double glazed window to front aspect. High level double glazed window to side aspect. Radiator. Tiled floor. Ceiling beam
Inner Hall
Stairs to first floor. Radiator. Tiled floor. Cupboard with plumbing for washing machine.
Living Room
15' x 13' approximate overall. Double glazed window with window seat to front aspect. Radiator. Exposed stonework to one wall. Ceiling beam. Fireplace with electric fire. Door and steps up to kitchen. Door to
Porch
Tiled floor. Double glazed door to front outside (not in use).
Kitchen
12'4'' x 6'10'' Fitted with a range of cream fronted units with wood-effect work surfaces. White finish one and a quarter sink unit. Built-in oven and four plate induction hob with filter hood over. Integrated undercounter fridge and freezer. Integrated slimline dishwasher. Oil fired Heritage range. Double glazed window and double glazed obscure door to rear outside. Tiled floor.
First Floor Landing
Double glazed window to front aspect with pleasant outlook. Staircase to attic rooms with understairs storage cupboard.
Bedroom 1
15' x 12'8'' narrowing to 9'9'' approximate overall. Double glazed side window and double glazed window to front aspect. Cupboard housing water hot water cylinder and further cupboard with shelving.
Bedroom 2
15' x 10'10'' approximate overall. Double glazed window to front aspect.
Bathroom/WC
White suite of WC, wash basin and bath with shower over and glazed screen. Extractor. Heated towel rail.
Attic Room
13'6'' x 9'10'' overall with some restricted head height. Velux roof window. Eaves cupboards. Door to
Attic Room
12' x 9' plus door recess with some restricted head height. Eaves cupboards. Velux roof window.
Outside
To the rear there is a garden which is situated behind the neighbouring property. This is mainly laid to stone chippings with shrubbery beds and there is a block built store, two garden sheds and an outside tap. The oil tank is tucked away in one corner. The garden offers much potential for further landscaping.
Additional Information
Oil fired Heritage range which heats hot water and radiators (on the ground floor of property only). Mains water, drainage and electricity. Superfast broadband should be available, as per Ofcom website. Mobile coverage ranges from good outdoor, variable in home to poor to none outdoor, as per Ofcom website.
The seller advises that the property was affected by storm/surface water flooding in December 2025, which they state was the only occurrence during their 21-year ownership.
What's included
Garden
Key Stats
Key Stats
TypeTerraced house
Bedrooms2
Bathrooms1
HeatingAsk Agent
MunicipalityTeignbridge
Location
Map loading soon
Neighborhood data on demand
Nearby essentials will load when this section comes into view.
Listed on
Mortgage calculator
Estimated monthly payment
2.309 €/mo
Down payment10 % · 46.622 €
46.622 €419.602 € loan
Term
Total repayable692.559 €
Interest rate4.40 %
Representative estimate · Landomo is not a mortgage broker. · Rates updated April 2026