House for sale
Braintree, Essex
5 bedrooms·3 bathrooms
823.210 €
Listed Aug 21, 2026
About this listing
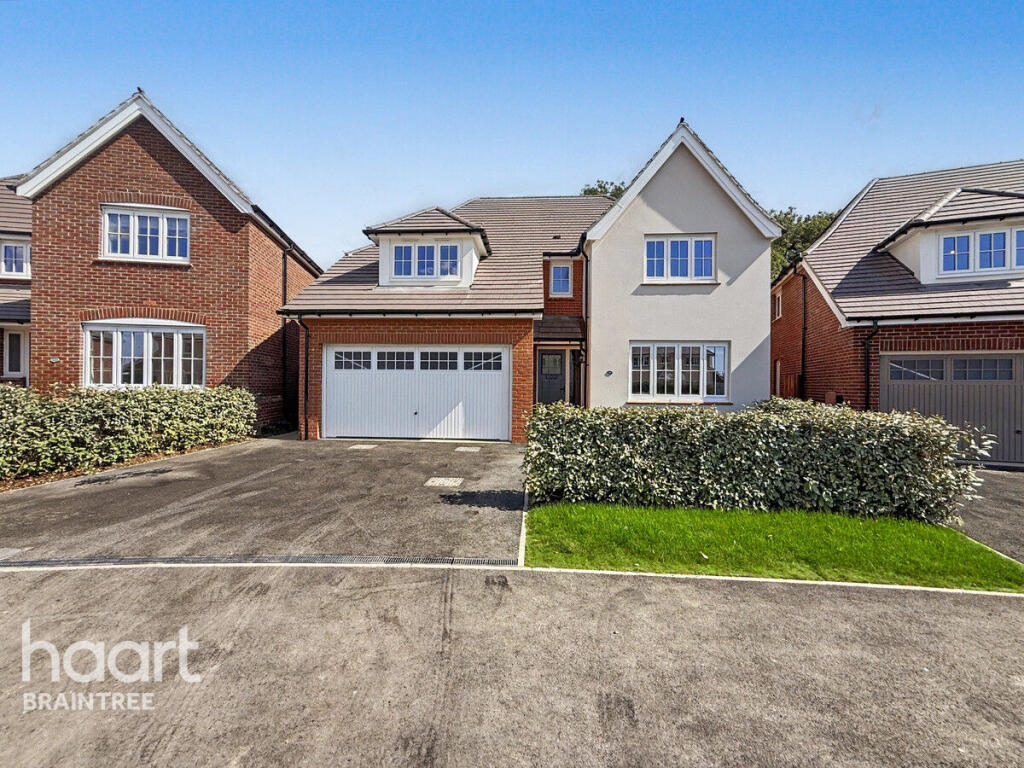
Guide Price £700,000-£775,000 - Haart of Braintree are delighted to present this exceptional five-bedroom detached home situated in the heart of the Essex countryside. Built by renowned developer Redrow and benefiting from the remainder of its 10-year NHBC warranty, this beautifully appointed family home offers an outstanding specification, generous living space, a double garage, and ample off-street parking.
The home enjoys an enviable setting with an attractive blend of privacy and community. Designed for contemporary family living, the accommodation begins with a welcoming reception hall featuring a cloakroom and direct internal access to the double garage.
The spacious sitting room provides an ideal retreat, while the true heart of the home is the stunning open-plan kitchen, dining and family room. Flooded with natural light from multiple windows and French doors opening onto the garden, this impressive space is perfect for both everyday living and entertaining. The high-specification kitchen is fitted with premium integrated appliances and a striking central island. A separate utility room provides additional practicality with direct access to the rear garden. The ground floor is further enhanced by stylish Amtico flooring and underfloor heating throughout.
Upstairs, the property continues to impress with five generously proportioned double bedrooms. The principal suite features fitted wardrobes and a luxurious en-suite shower room, while the second bedroom also benefits from its own en-suite. Three further spacious double bedrooms are served by a contemporary family bathroom.
Outside, the rear garden has been thoughtfully designed for modern family life, with a generous patio creating the perfect setting for outdoor dining and summer entertaining. To the front, the property offers extensive block-paved parking alongside the double garage with power, lighting and an up-and-over door. An electric vehicle charging point is already installed, while the front garden offers further potential for additional parking if desired.
Millview enjoys a superb countryside location to the north-east of Braintree, offering the perfect balance between rural tranquillity and everyday convenience. Braintree railway station is approximately 2.5 miles away, providing direct services to London Liverpool Street, making it ideal for commuters. Highly regarded local schools include Gosfield School, Honeywood Community Science School and Bocking Primary School, while Braintree Village Designer Outlet is just a 10-minute drive away, offering an excellent selection of shopping, restaurants and leisure facilities.
Surrounded by picturesque countryside walks yet within easy reach of local amenities, this exceptional home offers an enviable lifestyle for families and professionals alike.
Reception Hall
14'7 x 8'2 max
Entrance door leading to the reception hall, heated underfloor Amtico flooring, stairs to the first floor.
Cloakroom
Low level WC, hand wash basin, heated underfloor Amtico flooring.
Sitting Room
12'8 x 11'6
Double glazed window to the front, heated underfloor Amtico flooring.
Garage
15'7 x 16'6
Power and light connected.
Kitchen / Diner
21'4 x 11'3
Inset double stainless steel sink unit with right hand drainer and cupboards under, working surfaces to the side with a matching range of wall mounted units and further drawers and cupboards under, built in induction hob, built in oven, built in microwave, built in dishwasher, breakfast bar, double glazed window and French doors to the rear, heated underfloor Amtico flooring, under stairs storage cupboard, downlighters.
Utility Room
Inset stainless steel sink unit with right hand drainer and cupboards under, built in washing machine, space for tumble dryer, heated underfloor Amtico flooring, door to the side.
Family Room
11'4 x 13'7
Heated underfloor Amtico flooring, double glazed window to the rear.
First Floor Landing
Double glazed window to the side, radiator.
Bedroom Five
11'4 x 7'2
Double glazed window to the rear, radiator.
Master Bedroom
14'6 x 11'7
Double glazed window to the front, radiator, range of built in wardrobes, door to the ensuite.
Ensuite to the Master Bedroom
Low level WC, hand wash basin, walk in shower cubicle, heated towel rail, downlighters, double glazed window to the side.
Bedroom Two
10'9 x 10'2
Double glazed window to the rear, radiator, wardrobe recess, door to the ensuite.
Ensuite to Bedroom Two
Low level WC, hand wash basin, heated towel rail, walk in double shower cubicle, downlighters, double glazed window to the rear.
Bedroom Three
14'5 x 10'5
Double glazed window to the front, radiator, built in cupboard.
Bedroom Four
10'3 x 11'3
Double glazed window to the rear, radiator.
Family Bathroom
Low level WC, hand wash basin, double glazed window to the front, radiator.
Rear Garden
Commences with a paved patio area, the rear garden is to be turfed by the current owner, side area leading to the door to the utility room and access to the front of the property, panel fencing.
Front of Property
Driveway parking for two cars.
Disclaimer
haart Estate Agents also offer a professional, ARLA accredited Lettings and Management Service. If you are considering renting your property in order to purchase, are looking at buy to let or would like a free review of your current portfolio then please call the Lettings Branch Manager on the number shown above.
haart Estate Agents is the seller's agent for this property. Your conveyancer is legally responsible for ensuring any purchase agreement fully protects your position. We make detailed enquiries of the seller to ensure the information provided is as accurate as possible. Please inform us if you become aware of any information being inaccurate.
What's included
Garden
Parking
TypeDetached house
Bedrooms5
Bathrooms3
HeatingAsk Agent
MunicipalityBraintree
Location
Map loading soon
Neighborhood data on demand
Nearby essentials will load when this section comes into view.
Listed on
Mortgage calculator
Estimated monthly payment
4.076 €/mo
Down payment10 % · 82.321 €
82.321 €740.889 € loan
Term
Total repayable1.222.849 €
Interest rate4.40 %
Representative estimate · Landomo is not a mortgage broker. · Rates updated April 2026