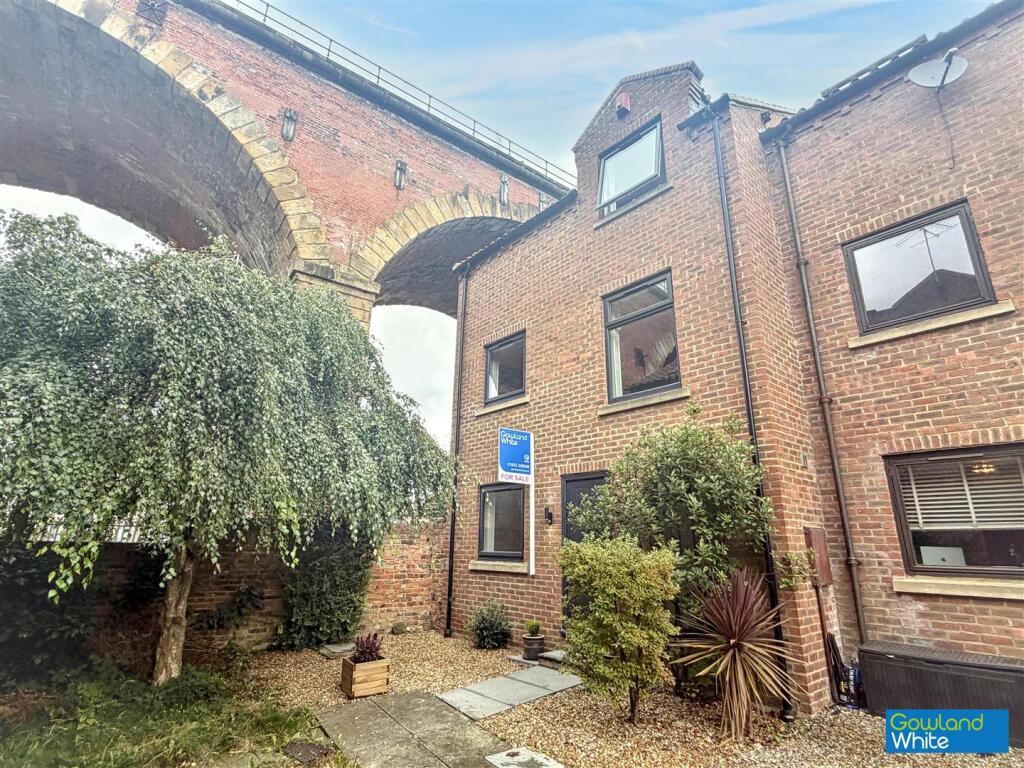
House for sale
Yarm, Yarm High Street, Stockton-on-Tees
4 bedrooms·2 bathrooms
361.558 €
Listed Sep 7, 2026
About this listing
A beautifully presented four bedroom end of terrace town house, occupying a prime central position in the heart of Yarm. Offering accommodation arranged over three floors, a private enclosed courtyard garden, detached garage and off-road parking.
Situated just off Yarm High Street, the property is perfectly placed to enjoy the excellent range of independent shops, restaurants, bars and cafes. The picturesque riverside and surrounding walks are also close by, together with highly regarded schooling, making this an exceptionally convenient location for a wide range of buyers.
The accommodation briefly comprises an welcoming reception hall with useful storage cupboards and a rear door leading directly to the garden. Also on the ground floor is a versatile bedroom/study, a well-proportioned double bedroom and a modern shower room.
To the first floor is a particularly impressive light and airy open plan lounge/dining room, providing a generous and sociable space for both everyday living and entertaining. This leads into the tasteful and contemporary kitchen, which enjoys a good range of fitted units and integrated appliances, with the range cooker included in the sale. A landing area provides access to the second floor. The second floor comprises two further double bedrooms, together with a modern family bathroom incorporating a shower over the bath. Useful storage cupboards are also provided to the landing.
Externally, the property benefits from a private enclosed courtyard garden with a patio and lighting, providing an attractive, low-maintenance space for outdoor seating, entertaining and enjoying the warmer months.
A major advantage of this property is the detached garage and parking. This is a highly desirable feature for a home occupying such a central Yarm position.
Hallway -
Bedroom Four/Study - 2.87m x 2.36m (9'4" x 7'8") -
Bedroom Three - 4.06m x 2.36m (13'4" x 7'9") -
Shower Room - 1.93m x 1.75m (6'4" x 5'9") -
Landing -
Lounge/Dining Room - 5.38m x 4.06m (17'7" x 13'3") -
Kitchen - 2.82m x 2.36m (9'3" x 7'8") -
Landing -
Bedroom One - 4.32m x 2.87m (14'2" x 9'4") -
Bedroom Two - 4.06m x 2.39m (13'3" x 7'10") -
Bathroom - 2.36m x 1.85m (7'8" x 6'0") -
Aml Procedure - To comply with anti-money laundering regulations (AML) all estate agents must be registered with HMRC. Gowland White complies with this legislation by using an online AML risk assessment company, approved by the UK Government. Please note that all buyers are charged a fee of £36.00 (inc. VAT), for each buyer, to cover this process. These fees are payable before we can progress an agreed sale.
What's included
Terrace
Garden
Parking
Key Stats
Key Stats
TypeTerraced house
Bedrooms4
Bathrooms2
HeatingAsk Agent
MunicipalityYarm
Location
Map loading soon
Neighborhood data on demand
Nearby essentials will load when this section comes into view.
Listed on
Mortgage calculator
Estimated monthly payment
1.790 €/mo
Down payment10 % · 36.156 €
36.156 €325.402 € loan
Term
Total repayable537.081 €
Interest rate4.40 %
Representative estimate · Landomo is not a mortgage broker. · Rates updated April 2026