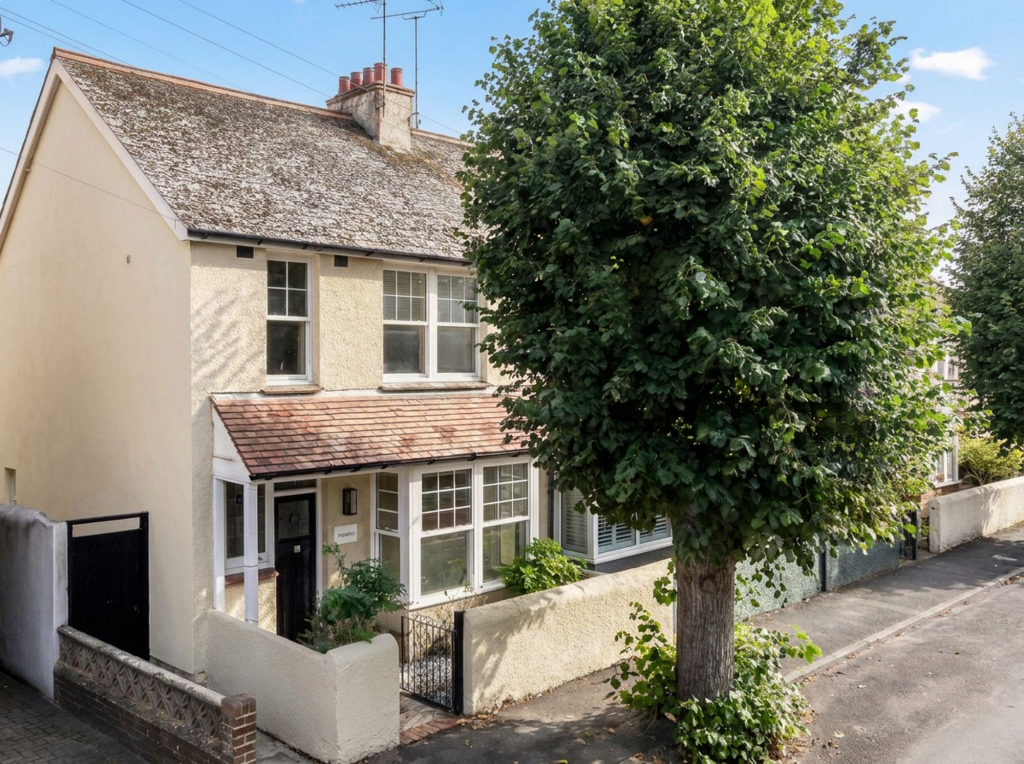
House for sale, 80 m²
Adur, West Sussex
3 bedrooms·1 bathroom
598.380 €
7.480 €/m²
Listed Nov 6, 2026
About this listing
Queens Place is a quiet residential road that sits right on top of everything Shoreham does well. The station is a couple of minutes' walk one way; the town centre, river and harbour are a few minutes the other. This period end-of-terrace has just been remodelled from top to bottom and the balance is what makes it work: the original bones have been kept and celebrated - everything a modern buyer expects has been done properly.
You notice it before you are through the door. A red clay-tiled canopy runs across the porch and bay and the original front door still carries its leaded stained-glass panel, matched by the side light beside it. Inside, the hall sets the tone: stripped and sanded original floorboards, a column radiator, and a staircase painted deep teal with a new herringbone runner.
The bay-fronted lounge is filled with light from sash-style windows with glazing-bar top lights. The floorboards continue through, picture rails run the walls and the chimney breast holds an open fireplace with a tiled hearth. New oak doors in a 1930s four-panel style link the rooms.
Across the back, the kitchen-dining room runs the full width of the house at 17'1" x 12'1". This is a proper everyday living space: white Shaker cabinetry with brass cup handles, solid oak block worktops, an undermounted sink with brass swan-neck tap, a Bosch oven and electric hob, downlighting and a stone-effect tiled floor. There is easy room for a dining table, and French doors open straight onto the garden terrace.
Upstairs, three newly carpeted bedrooms and the bathroom, with column radiators throughout. The principal bedroom is a comfortable double at the rear with twin sash-style windows looking onto the trees. The second bedroom faces the front and keeps its original cast-iron fireplace and picture rail. The third suits a nursery or home office. The bathroom is fully tiled in large-format stone-effect tiles with traditional fittings: bath with glass screen and chrome exposed shower with rain head and handset, pedestal basin with cross-head taps, close-coupled WC and backlit mirror. A loft hatch sits on the landing.
The rear garden measures approximately 27' x 24', laid to large paving with planted borders, brand new close-board fencing and a mature tree at the far end for shade. Low-maintenance, private and made for eating outside. An attached brick store sits off the terrace, and a side path links the garden to the front.
Shoreham-by-Sea is a harbour town between Brighton and Worthing, with the River Adur and Shoreham Beach on the doorstep, independent cafés, restaurants and shops along East Street and the High Street, and the Ropetackle Arts Centre. Trains run direct to Brighton in around ten to twelve minutes, along the coast to Worthing, and to London Victoria, with the A27 close by. Well-regarded schools include Swiss Gardens Primary, St Nicolas and St Mary CE Primary and Shoreham Academy.
What's included
Terrace
Garden
Fireplace
TypeTerraced house
Living Area80 m²
Bedrooms3
Bathrooms1
HeatingAsk Agent
MunicipalityAdur
Location
Map loading soon
Neighborhood data on demand
Nearby essentials will load when this section comes into view.
Listed on
Mortgage calculator
Estimated monthly payment
2.963 €/mo
Down payment10 % · 59.838 €
59.838 €538.542 € loan
Term
Total repayable888.872 €
Interest rate4.40 %
Representative estimate · Landomo is not a mortgage broker. · Rates updated April 2026