House for sale, 120 m²
Cardiff
3 bedrooms·1 bathroom
466.527 €
3.887 €/m²
Listed Sep 8, 2026
About this listing
Upon entering the property, you are welcomed by a bright entrance hall featuring decorative tiled flooring, a radiator and a double-glazed uPVC window. From here, the accommodation flows into the lounge, the living space is enhanced by attractive herringbone parquet flooring, multiple double-glazed windows and radiators throughout. The lounge area centres around a feature fireplace and opens into an additional sitting area. Sliding patio doors provide access to the conservatory, allowing natural light to flood the room.
The conservatory is a great addition to the home and enjoys views across the rear garden. Featuring decorative tiled flooring, sage green double-glazed windows. Two radiators and French doors opening onto the garden.
The dining area offers ample room for a family dining table and additional furniture, complemented by tiled flooring and a radiator. Steps lead through to the kitchen, fitted with a range of cupboards and drawers finished with silver handles, Corian work surfaces, and a stainless-steel sink with mixer tap positioned beneath a double-glazed window overlooking the garden. Integrated appliances include a Neff oven and grill, Bosch induction hob, additional Bosch two-ring hob and extractor hood above, while further space is provided for a washing machine and fridge freezer. A practical side entrance provides convenient access to both the garden and front of the property.
The first floor is accessed via a carpeted staircase with a dark wood-effect handrail and opens onto the landing with continued wooden flooring and access to the loft. The principal bedroom is a particularly generous double bedroom featuring wooden flooring, wardrobes, and central heating radiator. Two double-glazed sliding patio doors open onto a private balcony with attractive views over the rear garden.
The family bathroom is both spacious and distinctive, featuring oak flooring, a large enclosed double shower with rainfall shower head and separate rinse attachment, a white radiator and access to a substantial airing cupboard housing the hot water tank and providing storage. A mid-level step leads to a Jacuzzi bath, complemented by fitted drawers, cupboards and a Corian sink with matching work surface. A double-glazed uPVC window overlooks the rear aspect, whilst a glazed uPVC door provides direct access to the balcony.
The second bedroom is currently utilised as a dressing room, benefiting from fitted storage with a range of cupboards, drawers and wardrobes. A double-glazed uPVC window overlooks the front elevation and a useful storage cupboard is located above the staircase. A separate cloakroom is fitted with a distinctive burgundy suite comprising a floating wash hand basin with gold-effect taps and matching WC, together with a frosted double-glazed window providing natural light and privacy. Bedroom three is currently being used as an office space with fitted corner desk and additional storage cupboards.
Externally, the rear garden has been thoughtfully landscaped to create a variety of seating areas. An AstroTurf lawn leads to a summer house and garden shed, while steps rise to a patio terrace featuring a greenhouse with power connected. The mature garden is stocked with established trees, shrubs and planting. Additional benefits include outside lighting, an outside tap and multiple side access points.
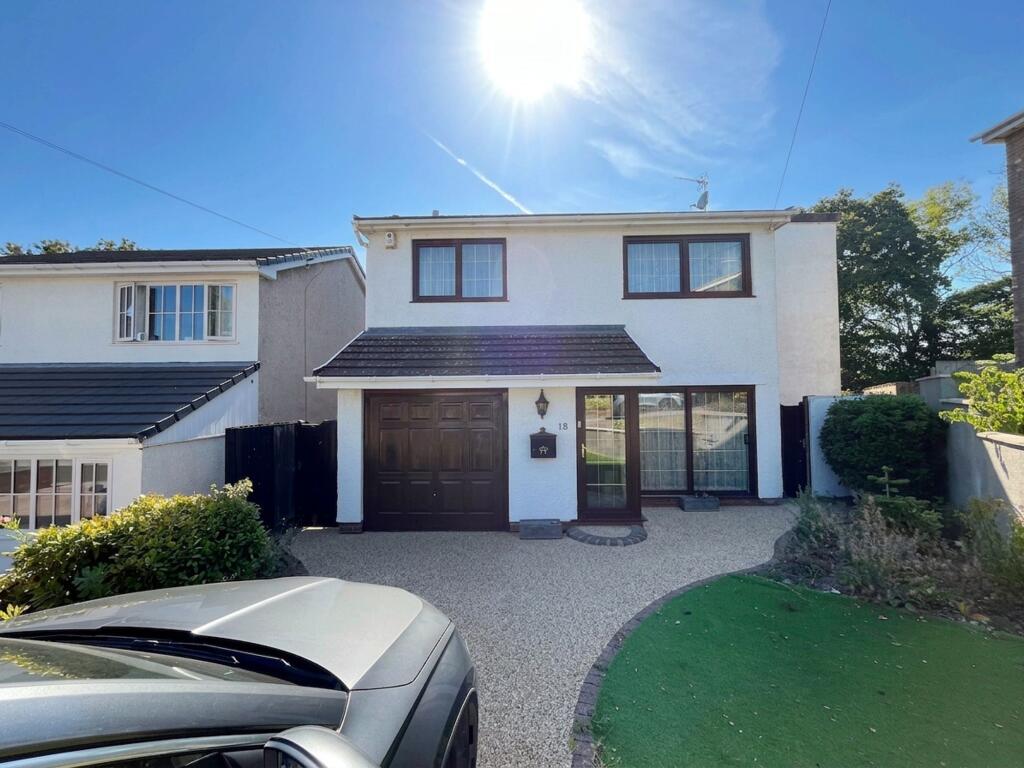
To the front, a smart driveway provides ample off-road parking and leads directly to the garage, which features an electric up-and-over door. Attractive AstroTurf areas and gated side access on both sides complete the frontage.
EPC Rating: D
Disclaimer
These particulars are provided as a guide only and do not form part of any offer or contract. Information is supplied by the seller and is believed to be correct at the time of publication, purchasers should rely on their own inspections and professional advice. All measurements/ floorplans and distances are approximate. Services and appliances have not been tested. Images, CGI and enhanced photographs are for illustration only. Money Laundering Regulations: Purchasers must complete identity and anti-money laundering checks. A mandatory compliance and administration fee of £65 (inclusive of VAT) per property purchase applies. Referral Fees: Herbert R Thomas may receive a fee if a client chooses a recommended mortgage adviser, solicitor or other professional service. Clients are under no obligation to use recommended providers, and any referral arrangement will be disclosed in advance. All negotiations must be conducted through Herbert R Thomas.
What's included
Balcony
Garden
Parking
Key Stats
Key Stats
TypeDetached house
Living Area120 m²
Bedrooms3
Bathrooms1
Energy ClassD
HeatingElectric
Location
Map loading soon
Neighborhood data on demand
Nearby essentials will load when this section comes into view.
Listed on
Mortgage calculator
Estimated monthly payment
2.310 €/mo
Down payment10 % · 46.653 €
46.653 €419.874 € loan
Term
Total repayable693.008 €
Interest rate4.40 %
Representative estimate · Landomo is not a mortgage broker. · Rates updated April 2026