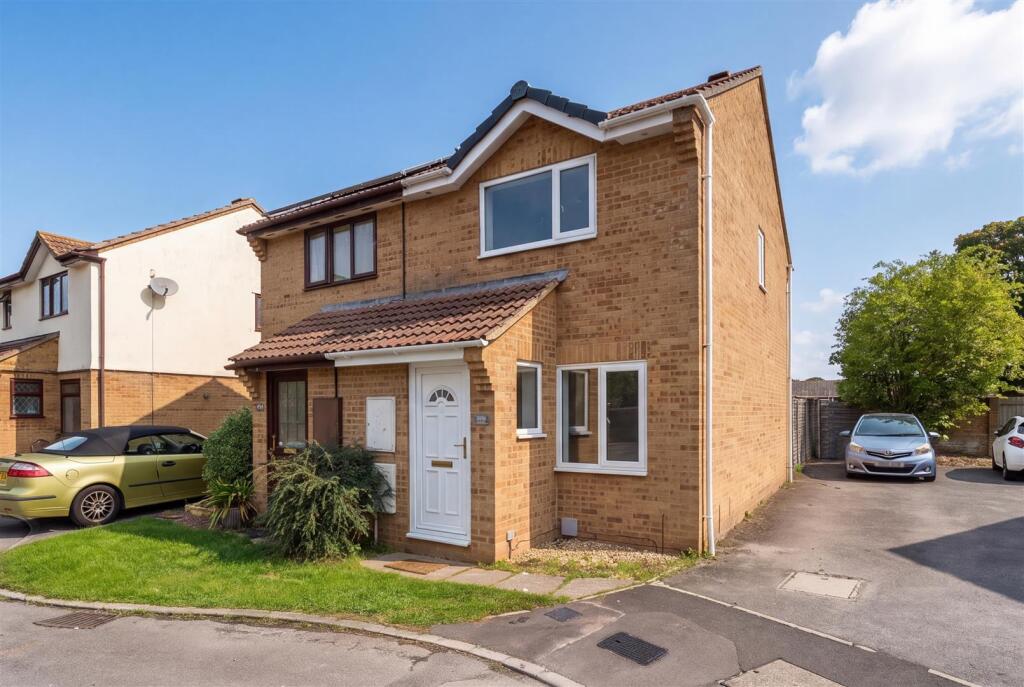
House for sale
Weston-super-Mare, North Worle
2 bedrooms·1 bathroom
296.834 €
Listed Oct 10, 2026
About this listing
* NO CHAIN & WELL PRESENTED * Mayfair Town & Country are pleased to bring to the market this well-presented, two double bedroom home. Ideally suited to first-time buyers and buy-to-let investors alike, with a potential rental income of £1,200pcm+.
In brief, the accommodation comprises an entrance porch with useful storage cupboard, a spacious living room and a modern fitted kitchen featuring a gas central heating combination boiler. To the first floor are two well-proportioned double bedrooms and a contemporary bathroom.
Externally, the property benefits from a good-sized, private rear garden, complete with an 8'0" x 5'11" storage shed and gated access to the driveway. The driveway provides convenient off-street parking for two vehicles.
Situated within a quiet and sought-after cul-de-sac on the edge of Worle, the property is ideally positioned for a range of local amenities, including schools, shops and transport links. There is also excellent access to the M5 motorway and Worle train station, making this an ideal location for commuters.
An excellent opportunity and one we highly recommend viewing at your earliest convenience.
Entrance Porch - uPVC door opening into the entrance porch, generous storage cupboard housing the consumer unit, uPVC double glazed window to side, laminate flooring and door to;
Living Room - 4.78m x 3.56m (15'8" x 11'8") - uPVC double glazed window to front, stairs rising to the landing, radiator, television and telephone point, laminate flooring and door to;
Kitchen - 3.56m x 2.21m (11'8" x 7'3") - uPVC double glazed window to rear, updated kitchen comprising eye and base level units with complementary worktop over and tiled surround, inset stainless steel sink with adjacent drainer and mixer tap over, electric hob with extractor over, plumbing for washing machine, space for fridge/freezer, radiator, tiled flooring and obscure uPVC double glazed door opening to the garden.
Landing - Loft access, laminate flooring and doors to;
Bedroom 1 - 3.56m x 2.64m max measurements (11'8" x 8'8" max m - uPVC double glazed window to front, above stair storage cupboard and radiator.
Bedroom 2 - 3.56m x 2.54m (11'8" x 8'4") - uPVC double glazed window to rear and radiator.
Bathroom - 1.96m x 1.68m (6'5" x 5'6") - Obscure uPVC double glazed window to side, updated suite comprising low level WC, hand wash basin set into storage vanity unit and panelled bath with mains shower and taps over, tiled surround, vinyl flooring, towel radiator and extractor.
Rear Garden - Enclosed by fencing, partially laid to lawn with paved walkway to a covered area and shed measuring 8'0" x 5'11", there is also an outside tap and side gate to the parking.
Parking - Situated to the size of the property is the driveway providing off street parking for two vehicles.
Material Information - We have been advised the following;
Council Tax - B
Gas - Mains
Electricity - Mains
Water and Sewerage - Bristol and Wessex Water
Broadband - For an indication of specific speeds and supply or coverage in the area, we recommend visiting the Ofcom checker at checker.ofcom.org.uk/en-gb/broadband-coverage.
Mobile Signal - No known restrictions, we recommend visiting the Ofcom checker at checker.ofcom.org.uk/en-gb/mobile-coverage.
Flood-risk - Please refer to the North Somerset planning website if you wish to investigate the flood-risk map for the area at map.n-somerset.gov.uk/DandE.html.
What's included
Garden
Parking
TypeSemi-detached house
Bedrooms2
Bathrooms1
HeatingAsk Agent
MunicipalityWeston-super-Mare
Location
Map loading soon
Neighborhood data on demand
Nearby essentials will load when this section comes into view.
Listed on
Mortgage calculator
Estimated monthly payment
1.470 €/mo
Down payment10 % · 29.683 €
29.683 €267.151 € loan
Term
Total repayable440.937 €
Interest rate4.40 %
Representative estimate · Landomo is not a mortgage broker. · Rates updated April 2026