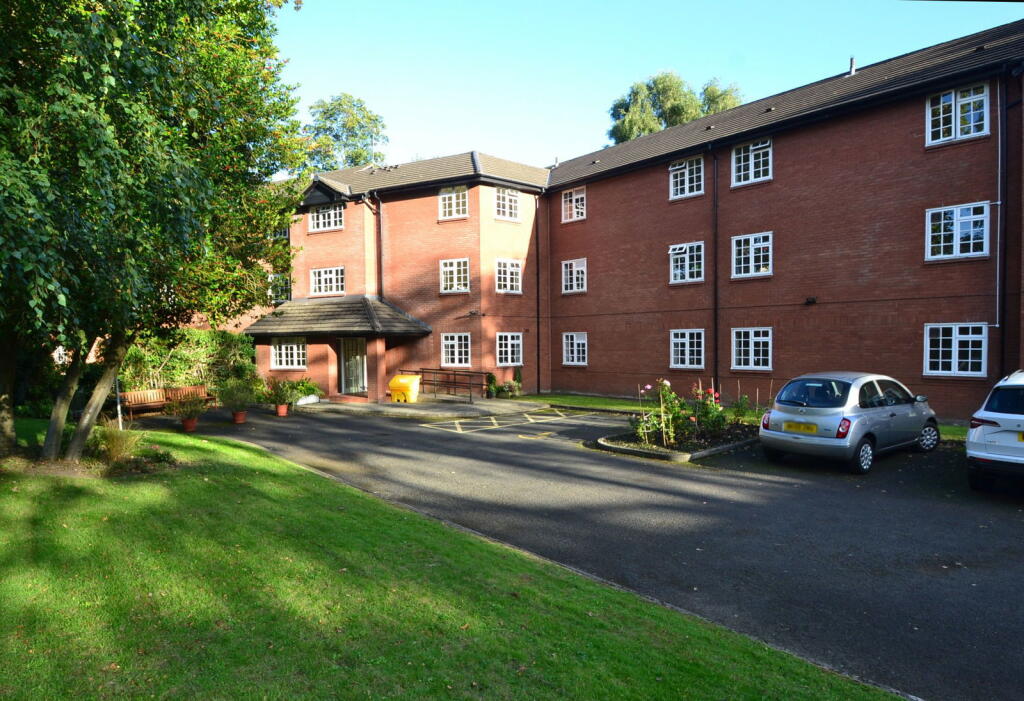
2-bed apartment for sale
Stockport
2 bedrooms·1 bathroom
122.640 €
Listed Sep 17, 2026
About this listing
SUMMARY:
Well presented and easily managed two bed retirement (over 55's) apartment on the second floor of this purpose-built development offered on a 70% shared ownership basis. Pleasant and convenient location adjacent to Davenport Park Conservation area and close to Davenport village centre and railway station with good road and rail links. The development is served by a security entryphone system, lifts and staircases to all floors and a communal laundry room on the first floor. The apartment benefits from recent decoration, the installation of gas fired central heating and double glazing and briefly comprises hall, 18' living room, kitchen, two bedrooms (one fitted) and shower room/wc. Outside, there are lawned communal gardens and tarmaced car parking bays for the residents and their visitors. Immediate vacant possession is available with no onward chain.
GROUND FLOOR
ENTRANCE PORCH
Entryphone intercom, courtesy lighting.
LOBBY
Courtesy lighting, glazed windows, lift and staircase to all floors.
SECOND FLOOR
LANDING
Glazed windows, courtesy lighting.
PRIVATE ENTRANCE HALL
3.3m x 1.4m (10'10" x 4'7") max. Electricity consumer unit, radiator.
LIVING ROOM (REAR)
5.49m x 3.02m (18'0" x 9'11") max. Double glazed bow window, two radiators, entryphone receiver, internal door to kitchen.
KITCHEN (REAR)
2.36m x 2.13m (7'9" x 7'0") max. Base and w all cabinets incorporating work surfaces with tiled wall backs, stainless steel sink unit with mixer tap, double glazed window, wall mounted gas CH boiler, plumbed for automatic machine, gas cooker point, gas meter.
BEDROOM 1 (REAR)
5.05m x 3.12m (16'7" x 10'3") max. Double glazed window, radiator, access to loft space.
BEDROOM 2 (REAR)
3.12m x 2.13m (10'3" x 7'0") max. Double glazed window, fitted wardrobe, dresser unit, overhead cupboards, radiator.
SHOWER ROOM/WC
2.39m x 1.73m (7'10" x 5'8") Quadrant shower cubicle with electric shower, pedestal wash hand basin, low level wc, tiled walls and floor, extractor fan, chrome towel warmer/radiator, linen/airing/storage cupboard.
OUTSIDE
COMMUNAL GROUNDS
Landscaped communal gardens of lawned areas front and rear with planted beds and trees. Adequate car parking for the residents and their guests.
TENURE:
We have been advised by the present owner that the property is Long Leasehold. A new 99 year lease will be created for the new owner. We would recommend that your conveyancer checks the tenure prior to the exchange of contracts.
SERVICE CHARGE:
We have been advised that the service charge is currently £189 per month. We would recommend that your conveyancer checks the service charge prior to the exchange of contracts.
COUNCIL TAX:
We have been advised that the Council Tax Band is B. All enquiries to Stockport Metropolitan Borough Council.
ENERGY PERFORMANCE CERTIFICATE:
The Energy Efficiency Rating is C. Further information is available on request.
VIEWING:
Strictly by appointment through Woodhall Properties .
OPENING HOURS:
Monday - Thursday 9.00am - 5.30pm, Friday 9.00am - 5.00pm, Saturday 9.00am - 4.00pm and Sunday 12.00pm - 4.00pm
What's included
Parking
Bedrooms2
Bathrooms1
SubtypeStandard flat
HeatingGas
Location
Map loading soon
Neighborhood data on demand
Nearby essentials will load when this section comes into view.
Listed on
Mortgage calculator
Estimated monthly payment
607 €/mo
Down payment10 % · 12.264 €
12.264 €110.376 € loan
Term
Total repayable182.177 €
Interest rate4.40 %
Representative estimate · Landomo is not a mortgage broker. · Rates updated April 2026