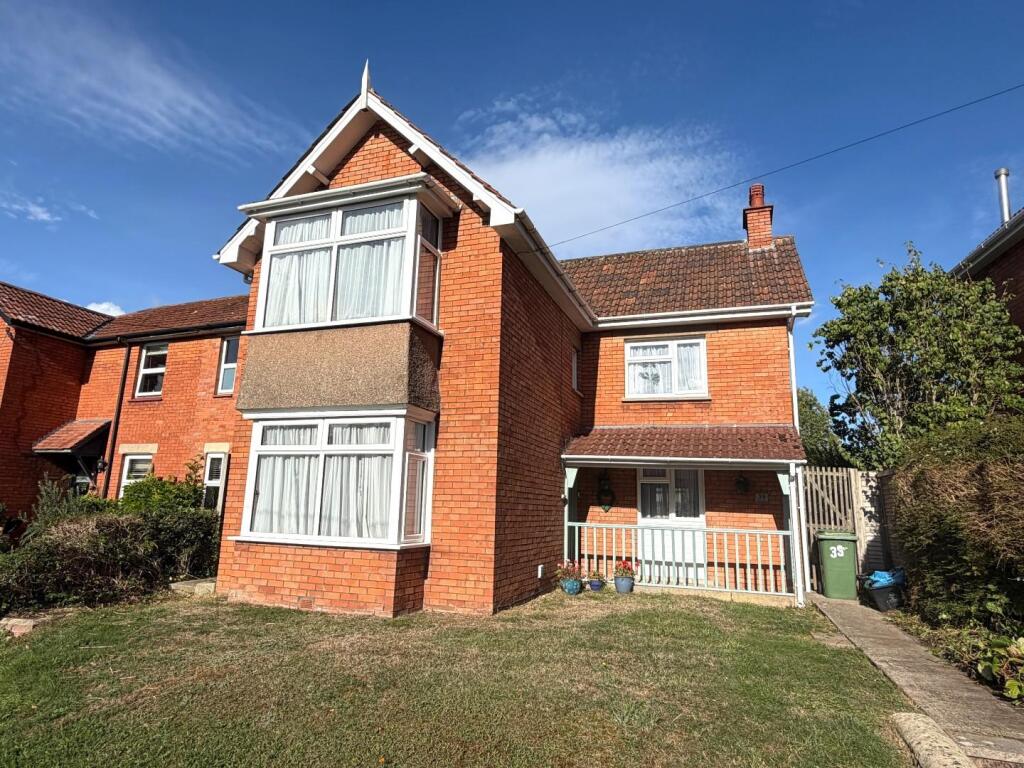
House for sale
Street, Somerset
4 bedrooms·2 bathrooms
524.993 €
Listed Oct 7, 2026
About this listing
Ideally situated within easy walking distance of the High Street, Millfield School and Strode College, this recently extended detached home offers spacious and versatile accommodation, presented in good order throughout.
The property features a welcoming entrance hall, a comfortable living room which could also be used as a fourth bedroom, a separate dining room, useful utility room, two modern shower rooms and three generous double bedrooms.
Outside, the property continues to impress with a large rear garden, providing plenty of space for outdoor entertaining and family enjoyment. Further benefits include a double garage and ample off-road parking, making this an ideal home for families or those looking for excellent living space in a convenient location.
Entrance Hall - Glazed wooden entrance door to side. Radiator. Stairs to first floor. Doors to living room/bedroom four, utility room and dining room.
Living Room/Bedroom Four - 3.48m x 3.89m (11'5 x 12'9) - Radiator. UPVC double glazed window bay window to front. Feature fireplace with timber mantle.
Utility Room - Space and plumbing for a washing machine. Two cupboards with work surfaces over. Door leading to the side of the property. Door leading to shower room.
Shower Room - Low level WC, wash hand basin with storage under. Double walk in shower. Tiling to splash prone areas.
Dining Room - 3.91m x 3.89m (12'10 x 12'9) - Feature fire place with timber mantle and tiled hearth. UPVC double glazed window to front. Through way in to kitchen/diner.
Kitchen/Diner - 7.59m x 3.89m (24'11 x 12'9) - A range of wall, base and draw units with work surfaces over. Stainless steel sink with drainer and mixer tap over. Space and plumbing fr a dishwasher. Space for an American fridge/freezer. Integrated double oven with an induction hob and cooker hood over. Peninsula. Room for dining furniture. Vertical radiator. UPVC double glazed window to rear. Three skylights. Bi folding doors leading on to rear patio.
Landing - Doors to bedroom one, two, three and shower room.
Bedroom One - 3.89m x 4.52m (12'9 x 14'10) - Radiator. Feature fireplace with tiled surround and hearth UPVC double glazed bay window to front.
Bedroom Two - Radiator. Feature fireplace with tiled surround and hearth, Duel aspect double glazed windows.
Bedroom Three - 3.89m x 3.07m (12'9 x 10'1) - Raditator. UPVC double window to rear.
Shower Room - Low level WC, wash hand basin with storage under and a shower cubicle. Tiling to splash prone areas. Heated towel rail. UPVC double glazed obscure window to side.
Front Of Property - The property is accessed via a pathway with steps leading to the veranda. The front garden is laid to lawn and enclosed with a combination of hedgerow and stone walling. Wooden gate leading to rear access.
Rear Garden - Patio and entertaining areas. Garden is laid to lawn with a variety of mature plants and shrubs. There is a pathway leading to the double garage and off road parking spaces.
Double Garage - 6.12m x 5.00m (20'1 x 16'5) - Accessed via Strode Road. Up and over door to rear. Power and light. Glazed window and pedestrian door to front on to the rear garden.
Disclaimer - Important Notice: Tor Estates, its clients and any joint agents give notice that 1: They are not authorised to make or give any representations or warranties in relation to the property either here or elsewhere, either on their own behalf or on behalf of their client or otherwise. They assume no responsibility for any statement that may be made in these particulars. These particulars do not form part of any offer or contract and must not be relied upon as statements or representations of fact. 2: Any areas, measurements or distances are approximate. The text, photographs and plans are for guidance only and are not necessarily comprehensive. It should not be assumed that the property has all necessary planning, building regulation or other consents and Tor Estates have not tested any services, equipment or facilities. Purchasers must satisfy themselves by inspection or otherwise.
What's included
Garden
Parking
TypeDetached house
Bedrooms4
Bathrooms2
HeatingGas Central
MunicipalityStreet
Location
Map loading soon
Neighborhood data on demand
Nearby essentials will load when this section comes into view.
Listed on
Mortgage calculator
Estimated monthly payment
2.600 €/mo
Down payment10 % · 52.499 €
52.499 €472.494 € loan
Term
Total repayable779.859 €
Interest rate4.40 %
Representative estimate · Landomo is not a mortgage broker. · Rates updated April 2026