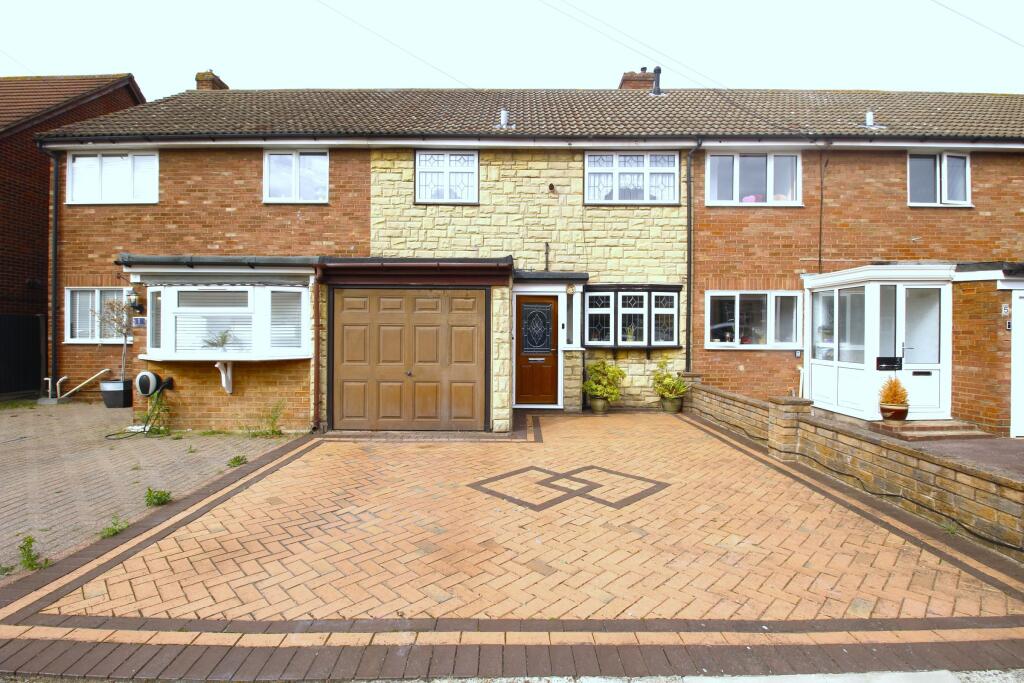
House for sale, 87 m²
Romford
3 bedrooms·1 bathroom
490.283 €
5.635 €/m²
Listed Sep 21, 2026
About this listing
Smartmove are proud to present this charming three bedroom terraced house located in the peaceful and sought after Upminster road North area of Rainham.
This property beautifully balances classic character with contemporary living, boasting an exceptionally spacious and beautifully maintained outdoor area, with a variety of mature shrubs and plants. The living area offers a generous and well proportioned space, ideal for a growing family. Extending from the lounge, is a well-lit dining area with dual aspect windows, offering an ideal entertaining space.
Further benefits are offered by the versatility of an integral garage, accessed via the hallway. This space has the potential to be converted into extra living use, possibly an office, gym or an additional reception room.
The family bathroom provides a separate shower enclosure as well as a 3-piece suite, and the 3 bedrooms are spacious and well proportioned with built in storage in every room.
This property is conveniently located with excellent transport links via local bus routes and the C2C mainline train station for direct access into London Fenchurch Street, as well as the A13 and M25.
Situated close to shops, cafes, amenities, schools and parks, this attractive home presents an excellent opportunity for first-time buyers, downsizers, retirees and families alike.
Early viewing is highly recommended.
Council Tax Band: D (Havering Council)
Tenure: Freehold
Rights & easements: Loft access
Front Garden
Brick paving driveway with space for 2 cars.
Porch
1.11m x 1.27m
UPVC front door, artex walls and brown carpet.
Garage
2.7m x 5.15m
With up and over door. Electric points and lighting. Access via internal hallway.
Hall
0.92m x 3.04m
Glass panelled wooden door from porch, brown carpet, wall-papered walls, radiator and feature light to ceiling.
Kitchen
2.15m x 3.65m
Laminate flooring, wall and base storage units with roll top worktop. Built in oven and gas hob, double drainer sink with mixer taps, under counter fridge and UPVC double glazed window to front.
Lounge
5.77m x 3.67m
Brown carpet with wall papered walls. Wooden beams on walls and ceiling, feature fireplace and double patio doors leading to back garden.
Dining
2.91m x 3.09m
Raised wooden flooring, wall papered walls and duel aspect UPVC double glazed windows.
Rear Garden
Approximately 75ft in length. Paved area leading to artificial turf lawn with shrubs and trees along both borders. Shed and green house to rear.
Bedroom 1
2.93m x 3.63m
Brown carpet with painted walls, built-in wardrobe and radiator. UPVC double glazed window looking out to rear garden.
Bedroom 2
2.75m x 4.65m
Brown carpet with wall papered walls, built-in wardrobes and radiator. UPVC double glazed window looking out to rear garden.
Bedroom 3
2.75m x 2.67m
Brown carpet with painted walls, radiator and built-in wardrobe housing Worcester Boiler. UPVC double glazed window looking out to the front.
Bathroom
2.93m x 2.04m
Vinyl flooring with tiled walls. 3-piece suite, comprising bath, sink and toilet. Separate shower enclosure. Feature radiator. UPVC double glazed window with privacy glass looking out to front.
What's included
Parking
TypeTerraced house
Living Area87 m²
Bedrooms3
Bathrooms1
HeatingGas
Location
Map loading soon
Neighborhood data on demand
Nearby essentials will load when this section comes into view.
Listed on
Mortgage calculator
Estimated monthly payment
2.428 €/mo
Down payment10 % · 49.028 €
49.028 €441.255 € loan
Term
Total repayable728.298 €
Interest rate4.40 %
Representative estimate · Landomo is not a mortgage broker. · Rates updated April 2026