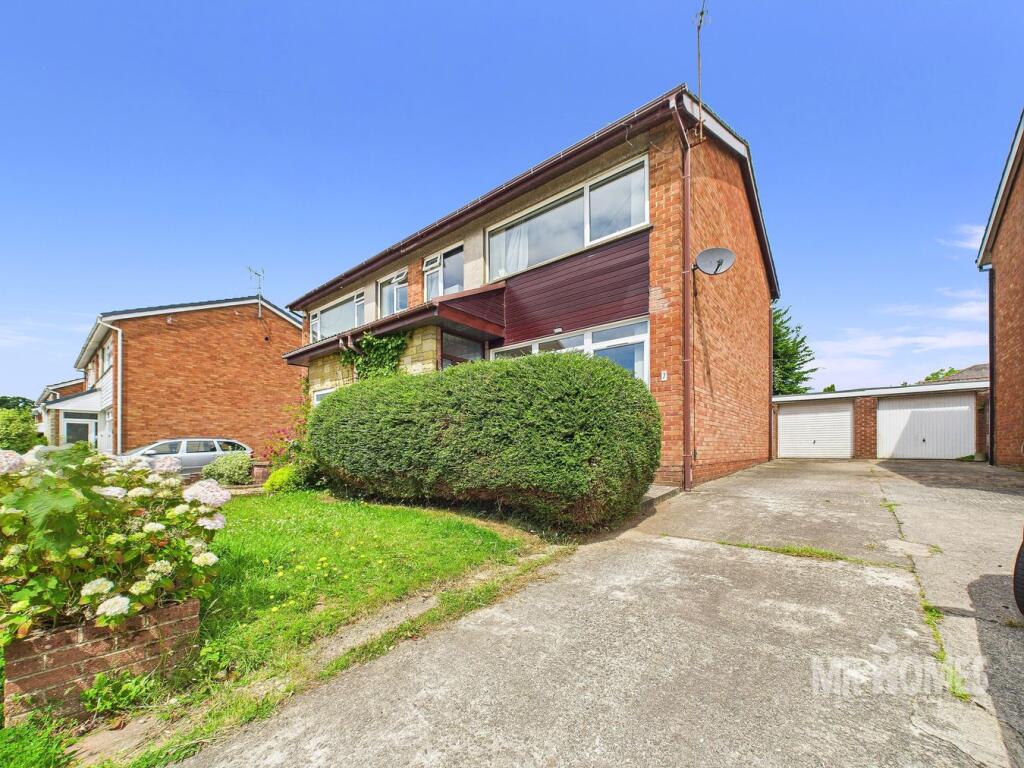
House for sale
Cardiff, Heath
3 bedrooms·1 bathroom
443.210 €
Listed Oct 6, 2026
About this listing
3-BEDROOM SEMI-DETACHED FAMILY HOME - QUIET CUL-DE-SAC LOCATION - DRIVEWAY FULL DEPTH OF THE PROPERTY - GARAGE - GUEST/DOWNSTAIRS WC - LIGHT & BRIGHT LIVING ROOM WITH RECENTLY INSTALLED FULL HEIGHT & FULL WIDTH WINDOW - MODERN KITCHEN - DINING AREA - MODERN FAMILY BATHROOM - FRONT & REAR GARDENS - GAS CENTRAL HEATING - uPVC DOUBLE GLAZING - FREEHOLD MR HOMES are delighted to be representing our client in bringing to market FOR SALE this fabulous, extremely well-maintained 3-bedroom semi-detached family home. It is situated on a quiet cul-de-sac while being centrally located to take full advantage of the shops, local amenities and transport links of Caerphilly Road (Birchgrove Railway station is less than half a mile away and can be reached on foot in under 10 minutes) and the nearby districts of Rhiwbina and Whitchurch. In brief, the property comprises: Entrance Hall; Guest/Downstairs WC; Living Room; Kitchen; Dining Room; First Floor Landing; 3 Bedrooms; Family Bathroom. The rear garden offers a private space to relax with family and friends and has access to the driveway and garage beyond. Tenure: Freehold EPC Rating: C Council Tax Band: E Mains Electricity and Gas. Mains Water and Sewerage connected to Mains Drains. Broadband coverage. FREE MORTGAGE ADVICE AVAILABLE FROM INDEPENDENT SPECIALISTS INFIMO LTD
Mobile Signal
4G excellent data and voice, 5G great
Construction Type
Floor: Solid, no insulation (assumed)
Roof: Pitched, 200 mm loft insulation
Walls: Cavity wall, filled cavity
Windows: Fully double glazed
Lighting: Low energy lighting in all fixed outlets
Outside Front
Driveway
Entrance Hall
Accessed via uPVC front door with leaded obscured DG panels; Laminate flooring;radiator; access to Downstairs WC and Living Room
Downstairs WC
Laminate flooring; sink with mixer tap; WC; gas meter; electricity meter; RCD Consumer Unit; timber framed internal window with obscured glazing
Living Room
Laminate flooring; 2 x radiators; under stairs storage cupboard; stairs rise to First Floor; uPVC DG full height and full width window (installed new October 2022)
Kitchen
Tiled flooring ; matching wall and base cupboards with worktops over and tiled splash backs; composite sink with 1/2bowl and draining board and stainless steel mixer tap; integrated dishwasher ; Range cooker; space and plumbing for washing machine; space for free-standing fridge/freezer; cupboard housing gas central heating boiler: Potterton Performa 30 HE
Dining Area
Laminate flooring; radiator; large uPVC DG window to rear with uPVC glazed door providing access to rear garden
First Floor Landing
Carpeted; access to all Bedrooms and Family Bathroom; storage cupboard; access hatch to loft
Bedroom 1
Carpeted; radiator; free-standing wardrobes; built-in wardrobes and storage; uPVC DG window to Front
Bedroom 2
Carpeted; radiator; built-in wardrobes/storage; uPVC DG window to rear
Bedroom 3
Carpeted; radiator; child’s bunk bed furniture; uPVC DG window to Front
Family Bathroom
Tiled flooring; fully tiled walls; vanity unit housing sink with BRISTAN mixer tap; ROCA WC; P-shaped panelled bath with glazed shower screen and mixer taps and mains powered shower over; ladder-style radiator; uPVC obscured DG window to Rear
Rear Garden
Garage
Concrete flooring; light; Hormann manual up and over garage door; window to side
What's included
Garden
Parking
TypeSemi-detached house
Bedrooms3
Bathrooms1
Energy ClassC
HeatingGas, Central
Location
Map loading soon
Neighborhood data on demand
Nearby essentials will load when this section comes into view.
Listed on
Mortgage calculator
Estimated monthly payment
2.195 €/mo
Down payment10 % · 44.321 €
44.321 €398.889 € loan
Term
Total repayable658.372 €
Interest rate4.40 %
Representative estimate · Landomo is not a mortgage broker. · Rates updated April 2026