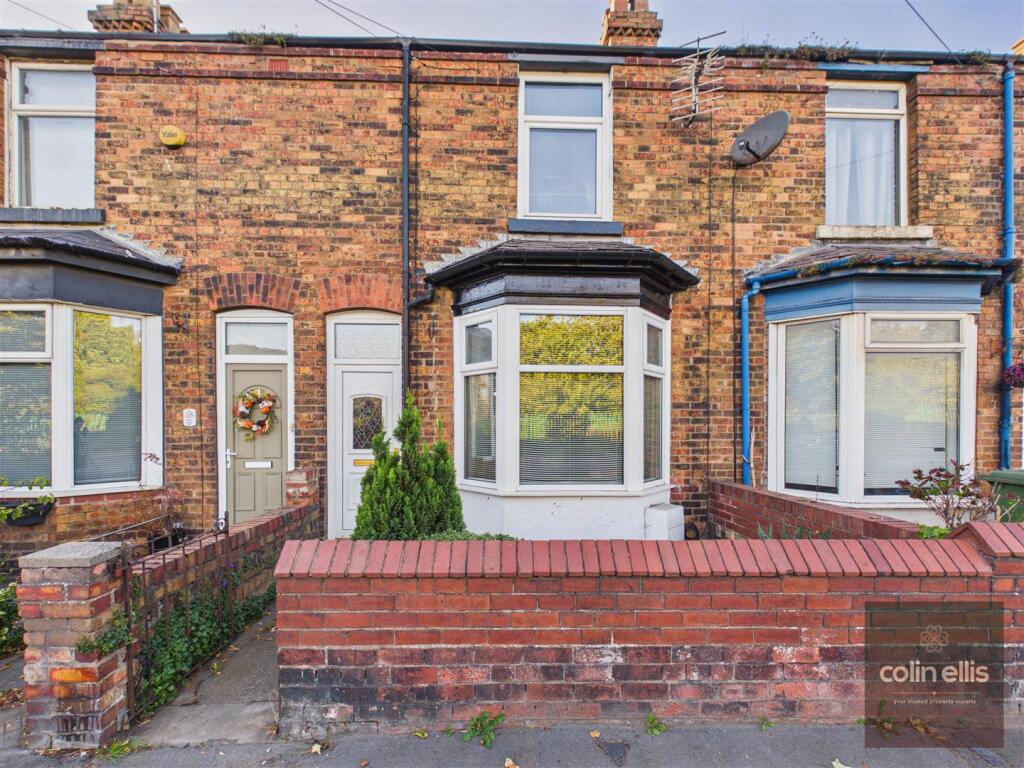
House for sale
Scarborough, Falsgrave
2 bedrooms·1 bathroom
161.952 €
Listed Oct 1, 2026
About this listing
A well presented two bedroom terraced home conveniently positioned on Seamer Road with a low brick walled frontage providing a defined separation from the road. Offering two reception rooms, a modern fitted kitchen, first floor bathroom and an enclosed rear courtyard, the property combines traditional character with practical modern accommodation. Features include an attractive bay-fronted living room, exposed brick fireplace and a useful ground-floor WC/utility area.
Property Description - This attractive two bedroom terraced property is situated in a convenient position on Seamer Road, providing a practical home within easy reach of local amenities and transport connections.
The accommodation is entered via a hallway leading into a welcoming bay-fronted living room. This characterful reception space benefits from plenty of natural light, an exposed brick chimney breast and fireplace, creating an appealing focal point to the room. Beyond the living room is a separate dining room, providing useful additional reception space with ample room for a dining table and furniture. This flexible room could equally suit a home-working or family space depending on the purchaser’s requirements. To the rear is a contemporary galley-style fitted kitchen, featuring a range of white wall and base units complemented by wood-effect work surfaces. Beyond the kitchen is a useful WC/utility area, with access towards the rear of the property.
The first floor provides two bedrooms, including a generously proportioned principal bedroom and a second bedroom suitable for a double bed, guest accommodation, nursery or home office. Completing the first-floor accommodation is the bathroom, fitted with a bath and shower over, wash basin and WC.
Externally, the property has a small enclosed frontage with a brick boundary wall. To the rear is an enclosed paved courtyard, offering a low maintenance outside space with room for seating, planters and outdoor storage, together with gated access.
Overall, this is a conveniently located and versatile terraced home which may appeal to first-time buyers, couples, small families or buy-to-let purchasers.
Living Room - 4.02 x 3.22 (13'2" x 10'6") -
Dining Room - 3.43 x 3.43 (11'3" x 11'3") -
Kitchen - 3.41 x 1.97 (11'2" x 6'5") -
Wc/Utility - 2.14 x 1.92 (7'0" x 6'3") -
Bedroom - 3.54 x 3.94 (11'7" x 12'11") -
Bedroom - 3.42 x 2.28 (11'2" x 7'5") -
Bathroom - 3.39 x 1.91 (11'1" x 6'3") -
What's included
Terrace
Garden
Fireplace
TypeTerraced house
Bedrooms2
Bathrooms1
HeatingGas Central
MunicipalityScarborough
Location
Map loading soon
Neighborhood data on demand
Nearby essentials will load when this section comes into view.
Listed on
Mortgage calculator
Estimated monthly payment
802 €/mo
Down payment10 % · 16.195 €
16.195 €145.757 € loan
Term
Total repayable240.574 €
Interest rate4.40 %
Representative estimate · Landomo is not a mortgage broker. · Rates updated April 2026