House for sale
East Suffolk, Lowestoft
3 bedrooms·2 bathrooms
248.585 €
Listed Oct 5, 2026
About this listing
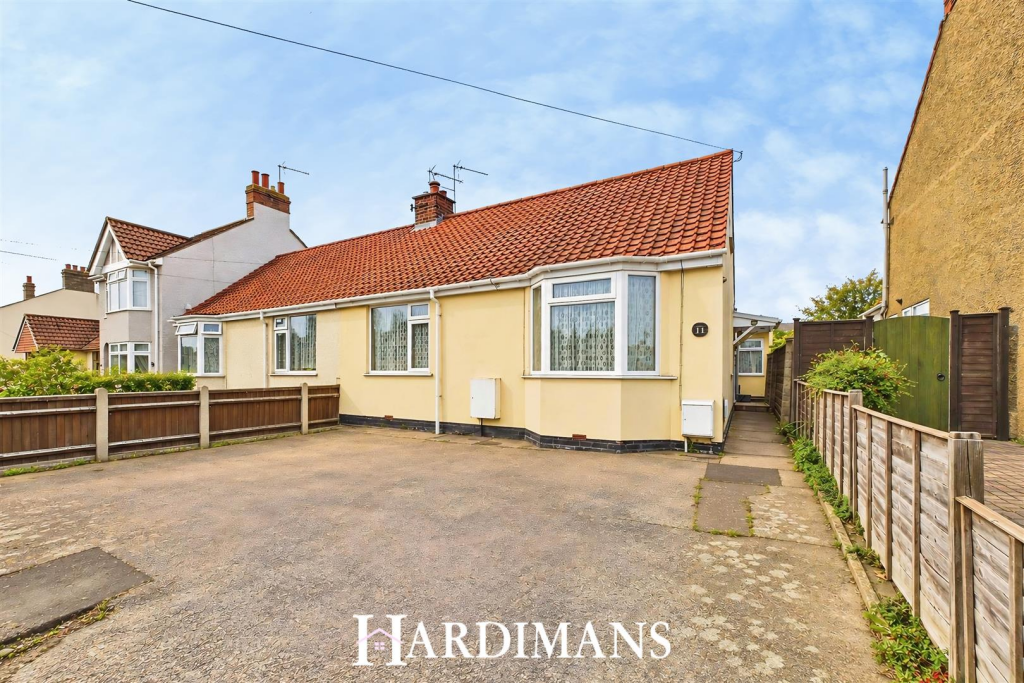
This semi-detached chalet bungalow situated in South Lowestoft has a spacious sitting room/dining room with bay window to the front along with a kitchen/dining room with patio doors opening out to the garden and a conservatory. Downstairs you will find the main bedroom with doors leading to the bathroom. Upstairs there are 2 further bedrooms. With off road parking to the front and good size enclosed rear lawned garden having a garage/workshop.
Situated within easy reach of local amenities, schools, and parks, making it an ideal choice for those seeking a vibrant community. The proximity to the beautiful coastline of Lowestoft adds to the appeal, offering opportunities for leisurely walks and seaside activities.
Entrance Hallway - uPVC door, built in storage cupboard, stairs to first floor, radiator and coved ceiling.
Sitting/Dining Room - upvc bay window to front aspect, upvc window to side aspect, coal effect fireplace with surround, small understairs storage cupboard, coved ceiling and radiator.
Kitchen/Dining Room - worktop space, cupboards and drawers below, cupboards above, standings for oven with extractor fan, twin sink with drainer, standings for fridge freezer, standings for washing machine and tumble dryer, standings for small dishwasher, Worcester boiler to wall (serviced yearly), UPVC door to rear garden. UPVC window to rear and front aspect, radiator, ceiling fan/light.
Conservatory - uPVC door and windows
Bathroom - uPVC frosted window to rear aspect, half tiled surround, low level WC, hand wash basin, corner bath with shower attachment, coved ceiling and radiator.
Shower Room - uPVC frosted window to side aspect, tiled walls. low level WC, hand wash basin, shower cubicle with electric shower with shower board surround and coved ceiling.
Bedroom 1 - upvc window to front aspect, built in wardrobes, coved ceiling and radiator.
Stairs To First Floor -
Bedroom 2 - Velux window, upvc window to side aspect, built in storage space.
Bedroom 3 - Velux windows, storage space.
Outside - To the front, tarmac driveway, ample space for off road parking. To the rear, fully enclosed garden, patio slab area, mainly laid to lawn with path to rear of garden, double gates open to rear access.
Garage - electric garage door (only a year old) power and lighting, windows to side and rear aspect.
Storage attached to garage- upvc frosted windows to side aspect, power and lighting, workshop bench.
Tenure - Freehold
Council Tax Band - B
Material Info - This property has:
Mains Gas, Electric, water & sewerage
Flood Risk Info: Very low
* Broadband: Could achieve speeds of Ultrafast 5500mbps
* Mobile: EE, THREE, 02, VODAFONE ALL LIKELY
* Disclaimer: This information is based on predictions provided by Ofcom. Applicants should carry out their own enquiries to satisfy themselves that the coverage is adequate for their requirements.
What's included
Garden
Garage
Parking
TypeSemi-detached house
Bedrooms3
Bathrooms2
HeatingGas Central
MunicipalityEast Suffolk
Location
Map loading soon
Neighborhood data on demand
Nearby essentials will load when this section comes into view.
Listed on
Mortgage calculator
Estimated monthly payment
1.231 €/mo
Down payment10 % · 24.859 €
24.859 €223.726 € loan
Term
Total repayable369.263 €
Interest rate4.40 %
Representative estimate · Landomo is not a mortgage broker. · Rates updated April 2026