Land for sale
Atwater Court, ME17, Maidstone
328.084 €
Listed Jul 21, 2026
About this listing
"I think these retirement cottages are ideal for those looking for spacious accommodation in a central village location".- Matthew Gilbert, Branch Partner.
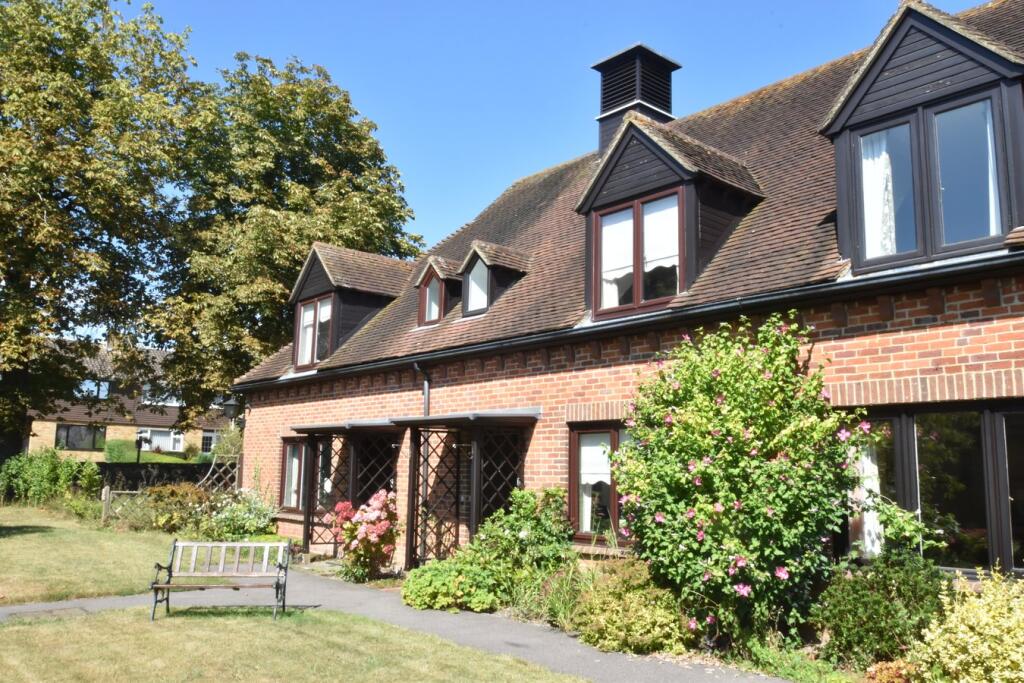
A two bedroom mid terraced cottage found within the popular Atwater Court Development in Lenham.
Built approximately forty years ago the property offers well proportioned accommodation. Downstairs there are two reception rooms, fitted kitchen and shower room. Upstairs there are two double bedrooms with wardrobes and large bathroom.
Outside there is a rear courtyard garden and a garage found in a nearby block.
Atwater Court is an exclusive retirement development found along the Faversham Road just off the Square in Lenham. There is the security of an estate manager, personal alarm system, laundry room and guest suite. There is also use of the communal gardens.
The property is within walking distance of the village centre. Lenham is a well served village with shops, pubs, post office, doctors surgery and dentist. There is also a railway station in the village and there is good access to the M20 motorway at Leeds village.
The property is being sold with no onward chain so an early viewing comes most recommended.
Entrance Door To
Hall
Stairs to first floor. Electric heater with stairlift. Fully glazed door with side panel to
Living Room
18' 10" x 10' 8" (5.74m x 3.25m) Double glazed window to front. Electric heater. Double casement door to
Dining Room
8' 10" x 8' 9" (2.69m x 2.67m) Double glazed doors to courtyard. Electric heater. Hatch to kitchen.
Kitchen
12' 9" x 8' 5" narrowing to 6' 5" (3.89m x 2.57m) Double glazed window and door to door to rear courtyard garden with direct pedestrian access to garage. Range of base and wall units. Stainless steel sink unit. Double electric oven. Electric hob and extractor over. Integrated fringe/freezer. Plumbing for washing machine.
Shower Room
White suite of concealed low level WC, wall hung hand basin and shower cubicle. Towel rail. Understairs cupboard.
Landing
Window to front. Access to loft.
Bedroom One
12' 10" max x 12' 8" to wardrobe door (3.91m x 3.86m) Double glazed window to front. Electric heater. Wardrobe cupboards.
Bedroom Two
13' 6" max x 10' 10" (4.11m x 3.30m) Double glazed window to rear. Electric heater. Wardrobe cupboards.
Bathroom
Window to rear. White suite of low level WC, wall hung hand basin and panelled bath with shower attachment.. Large airing cupboard containing hot water cylinder. Towel rail.
Rear Courtyard Garden
Rear lobby leading to courtyard. Patio area. Gate to garaging.
Garage
There is a single garage in the block to the rear of the property with direct pedestrian door access from the rear courtyard garden. Garage has power and light and electric up and over door.
Agents Note
1. There is a pedestrian access across the rear courtyard from 1 Atwater Court.
2. The property is a leasehold property. There are approximately 110 years left on the lease. The current service charge is £6,052 per annum.
3. There is a 55+ age covenant for the purchase property.
Location
Map loading soon
Neighborhood data on demand
Nearby essentials will load when this section comes into view.
Listed on
Mortgage calculator
Estimated monthly payment
1.625 €/mo
Down payment10 % · 32.808 €
32.808 €295.276 € loan
Term
Total repayable487.358 €
Interest rate4.40 %
Representative estimate · Landomo is not a mortgage broker. · Rates updated April 2026