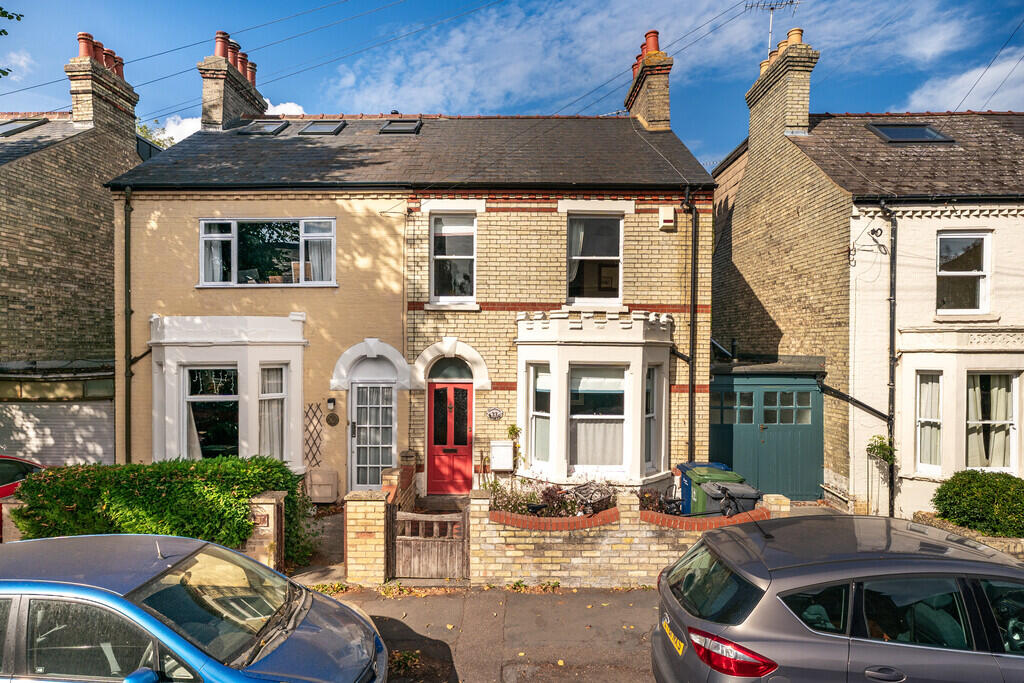
House for sale
Cambridge, Lynfield Court, Chesterton
3 bedrooms·1 bathroom
835.971 €
Listed Oct 6, 2026
About this listing
FULL DESCRIPTION A delightful bay-fronted Victorian semi-detached home in a sought-after residential area just north of the River Cam. Ideally positioned for easy access to Cambridge city centre, the Science Park and Cambridge North Station, the property also falls within the catchment area for the well-regarded Milton Road Primary School and Chesterton Community College. Internal viewing is highly recommended.
HALL Double panelled radiator, stairs to first floor, stripped wooden floor, under stairs storage cupboard.
LIVING ROOM Bay window including original sashes to front aspect, three double panelled radiators, single panelled radiator, stripped wooden floor, Victorian style cast iron fireplace and tiled surround with wooden mantelpiece, picture rail.
DINING ROOM 11' 1" x 10' 2" (3.4m x 3.1m) French doors to rear aspect, single panelled radiator, dado rail.
KITCHEN 17' 8" x 9' 10" (5.4m x 3.0m) Double doors to rear aspect, two full height windows to rear aspect, window to side aspect, door to side aspect, double panelled radiator, range of base and wall mounted units with work surfaces over, inset one and a half bowl sink and drainer unit with mixer tap over, space and plumbing for dishwasher, space for fridge, integrated induction cooker and hob, splash back tiling, wall mounted combi boiler, inset spotlights.
LANDING Storage cupboard.
BEDROOM ONE 11' 5" x 8' 4" (3.5m x 2.56m) Sash window to front aspect, double panelled radiator.
BEDROOM TWO 11' 8" x 9' 10" (3.57m x 3.0m) Sash window to rear aspect, double panelled radiator.
BEDROOM THREE 11' 5" x 7' 3" (3.5m x 2.21m) Sash window to front aspect, double panelled radiator, airing cupboard.
BATHROOM Sash window to rear aspect, double panelled radiator, side panelled bath, pedestal mounted wash hand basin, shower cubicle, extractor fan, inset spotlights.
SEPARATE WC Obscured window to side aspect, double panelled radiator, low level wc, wall mounted wash hand basin.
REAR GARDEN Mainly laid to lawn, enclosed panelled fencing, decking, patio area, garden shed.
FRONT GARDEN Enclosed by brick wall, gated pedestrian access, mainly shingle with shrub borders.
What's included
Garden
TypeSemi-detached house
Bedrooms3
Bathrooms1
HeatingGas Central
Location
Map loading soon
Neighborhood data on demand
Nearby essentials will load when this section comes into view.
Listed on
Mortgage calculator
Estimated monthly payment
4.139 €/mo
Down payment10 % · 83.597 €
83.597 €752.374 € loan
Term
Total repayable1.241.805 €
Interest rate4.40 %
Representative estimate · Landomo is not a mortgage broker. · Rates updated April 2026