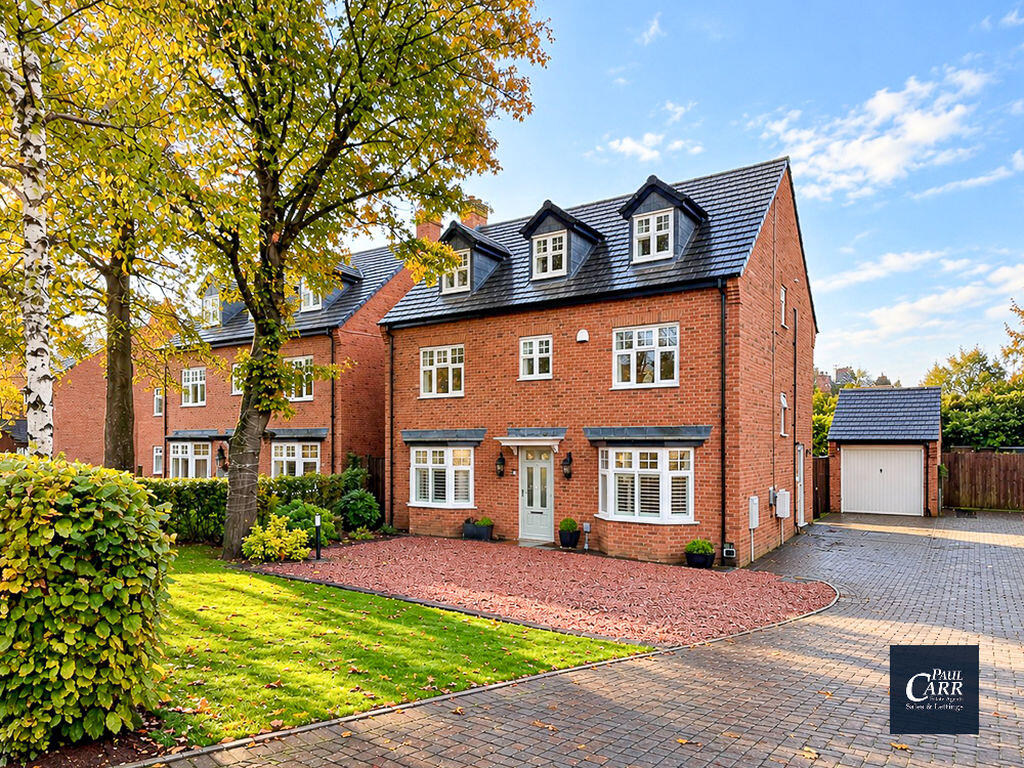
House for sale, 195 m²
Walsall
5 bedrooms·3 bathrooms
836.041 €
4.288 €/m²
Listed Oct 23, 2026
About this listing
Impressive Executive Five Bedroom Family Home
A superb opportunity to acquire this impressive five-bedroom detached family home, ideally positioned within a desirable area of Lichfield.
Come Inside:
Offering generous and versatile accommodation arranged over three floors, the property provides an excellent combination of stylish interiors, spacious living areas and generous bedrooms.
From the moment you arrive, the property makes a striking first impression, with an attractive double fronted design, extensive driveway parking, a detached garage and a beautifully maintained frontage.
Internally, the property has been recently updated throughout creating a warm and contemporary family home.
The welcoming entrance hallway leads to the family living room providing a comfortable, relaxing space, featuring a bay window and warm decor. Sliding doors open into the heart of the home, a stunning open-plan kitchen-breakfast room featuring a high-specification fitted kitchen with Quartz worktops and a breakfast seating area, extensive fitted storage and integrated NEFF appliances. A media wall offers further storage and space for a TV, ideal for entertaining and family gatherings. Bi-Fold doors open out to the patio area creating the perfect environment for summer barbecues or hosting parties. In addition, a further reception room to the front offers an ideal home office or snug, a guest cloakroom and a utility room complete the ground floor layout.
Upstairs Layout:
Across the upper floors are five well-proportioned bedrooms offering excellent flexibility for a growing family and home working if required. The first floor features four double bedrooms with the second bedroom benefitting from an en-suite and dressing area.
The generous top floor suite features a large main bedroom area, bespoke fitted wardrobes and a separate dressing area. An en-suite shower room completes the top floor bedroom facilities.
Outside:
Externally, the private rear garden is an ideal space for families and offers a fantastic place for entertaining. The garden incorporates a lawn area, paved seating areas, fenced boundaries and a side gate to the driveway. A detached garage has further loft storage and is also accessible from the garden. The side driveway provides parking whilst the front of the property offers ample parking for multiple vehicles and motorhome/caravan storage if needed.
Further benefits include 4k solar panels adding an energy-efficient feature to this impressive, modern family home.
This beautifully presented family home, situated in a quiet area of Lichfield close to Shortbutts Park, and a short walk into central Lichfield, offers excellent accommodation both inside and out with a host of amenities, schools and excellent transport links close-by.
Early viewing is highly recommended to fully appreciate the space, presentation and quality this impressive property has to offer.
Call Paul Carr Lichfield to arrange a viewing!
Entrance Hall
3.95m (12'11") x 3.74m (12'3")
WC
1.72m (5'8") x 0.70m (2'4")
Lounge
4.54m (14'11") x 3.53m (11'7")
Study
3.09m (10'2") x 2.96m (9'9") max
Kitchen/Breakfast Room
7.03m (23'1") x 3.63m (11'11")
Utility
2.83m (9'3") x 1.65m (5'5")
Landing
6.46m (21'2") x 1.52m (5')
Bedroom 2
5.43m (17'10") x 3.47m (11'5")
Bedroom 3
3.26m (10'8") x 2.95m (9'8")
En-suite
2.00m (6'7") x 1.91m (6'3")
Bedroom 4
3.26m (10'8") x 2.80m (9'2")
Bedroom 5
3.05m (10') x 2.80m (9'2")
Bathroom
2.80m (9'2") max x 2.29m (7'6")
Landing
2.66m (8'9") x 1.75m (5'9")
Master Bedroom
5.31m (17'5") x 5.20m (17'1")
En-suite
2.66m (8'9") x 1.75m (5'9")
Walk-in Wardrobe
What's included
Garden
Parking
TypeDetached house
Living Area195 m²
Bedrooms5
Bathrooms3
HeatingAsk Agent
Location
Map loading soon
Neighborhood data on demand
Nearby essentials will load when this section comes into view.
Listed on
Mortgage calculator
Estimated monthly payment
4.140 €/mo
Down payment10 % · 83.604 €
83.604 €752.437 € loan
Term
Total repayable1.241.909 €
Interest rate4.40 %
Representative estimate · Landomo is not a mortgage broker. · Rates updated April 2026