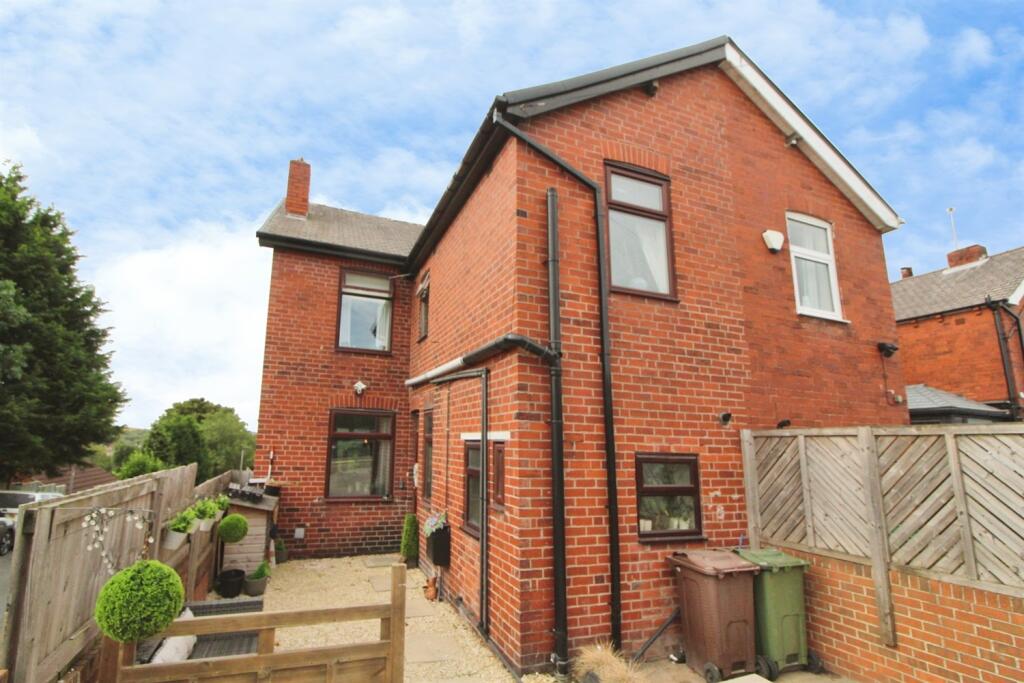
House for sale
Wakefield, South Elmsall
3 bedrooms·2 bathrooms
254.779 €
Listed Sep 18, 2026
About this listing
A charming three-bedroom semi-detached house situated in a popular and sought-after location. This freehold property offers a perfect blend of traditional character and modern convenience.
The accommodation comprises a lounge through to dining room featuring a multi-fuel stove, creating a warm and inviting atmosphere. The modern kitchen is thoughtfully designed with timber block worktops and equipped with a 5-ring hob, hood, oven, microwave, and fridge freezer, complemented by a practical utility room. The contemporary bathroom with WC completes the internal layout.
Externally, the property boasts impressive gardens and off-road parking, providing ample space for outdoor enjoyment and convenience. The home is ready to move into, with flooring and blinds included as fitted.
This property presents an excellent opportunity for buyers seeking a comfortable family home in a desirable setting. Early viewing is highly recommended.
Entrance Hall
With laminate flooring.
Lounge 3.98m (13'1) (max) x 3.74m (12'3) (max)
A light dual aspect room with multi fuel stove, laminate flooring and blinds.
Through Dining Room 4.34m (14'3) (max) x 4.13m (13'7) (max)
A light dual aspect room with laminate flooring and blinds. Access to store.
Kitchen 3.49m (11'5) x 2.39m (7'10)
Having a comprehensive range of modern wall and base units with complimenting timber block worktops and tiling. With oven, microwave, 5 ring hob, hood and fridge freezer. Vinyl flooring.
Utility 1.46m (4'9) x 1.46m (4'9)
Having modern units, timber block worktops and vinyl flooring.
WC 1.43m (4'8) x .83m (2'9)
Having white sanitary ware, tiling and vinyl flooring.
Landing
With fitted carpets. Access to store.
Bedroom 1 5.19m (17'0) (max) x 3.77m (12'4) (max)
With wardrobes, carpets and blinds.
Bedroom 2 4.32m (14'2) (max) x 3.34m (10'11) (max)
With ornamental fireplace, carpets and blinds.
Bedroom 3 2.73m (8'11) x 2.57m (8'5)
With carpets and blinds.
Bathroom 2.39m (7'10) x 1.53m (5'0)
Having contemporary white sanitary ware with shower and screen to bath, tiling, floor tiling, chrome ladder radiator and recessed spot lights.
External
The property benefits from impressive gardens with large decking area, artificial turf plus summer house and shed. There is off road parking to the property.
Please note that all successful offers are subject to satisfactory Anti-Money Laundering (AML) checks, as required by UK law. These checks are charged at £25 per person.
What's included
Garden
Parking
TypeSemi-detached house
Bedrooms3
Bathrooms2
HeatingAsk Agent
Location
Map loading soon
Neighborhood data on demand
Nearby essentials will load when this section comes into view.
Listed on
Mortgage calculator
Estimated monthly payment
1.262 €/mo
Down payment10 % · 25.478 €
25.478 €229.301 € loan
Term
Total repayable378.465 €
Interest rate4.40 %
Representative estimate · Landomo is not a mortgage broker. · Rates updated April 2026