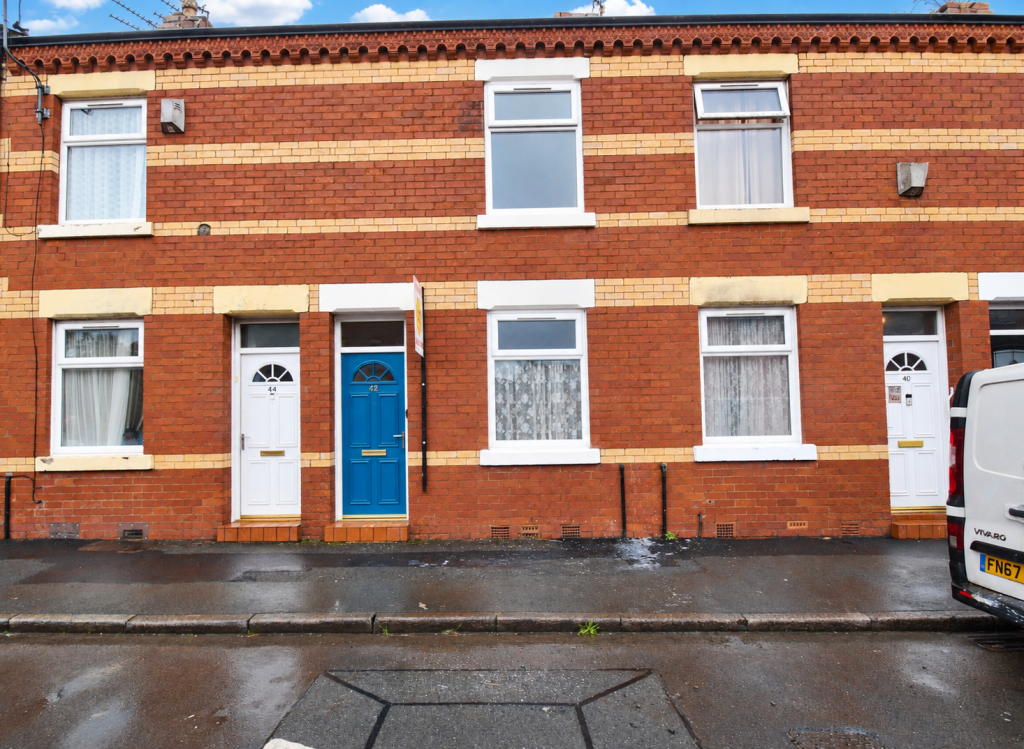
House for sale
Manchester
2 bedrooms
188.501 €
Listed Sep 22, 2026
About this listing
*** ATTENTION ALL FIRST TIME BUYERS *** SLEIGH & SON are delighted to welcome to the open market this TWO DOUBLE BEDROOMED mid terraced property for sale with NO VENDOR CHAIN! This WELCOMING home is situated in a POPULAR residential area of OPENSHAW benefits from a NEWLY FITTED KTICHEN, DINING ROOM AND LOUNGE, good size master bedroom, FAMILY SIZED BATHROOM, rear yard and many more, making it the ideal purchase for a wide range of buyers. This HAPPY home is located close to local schools, amenities, parks, playing fields, transport links into Manchester City centre and the M60 motorway. Gas central heating and double glazing is installed throughout.
Briefly the accommodation comprises:- Vestibule, lounge, dining room and kitchen to the ground floor. Two bedrooms and bathroom room to the first floor.
There is mains electricity, gas and water (unmetered) and sewerage at the property. Traditional brick built with tiled roof. Tenure FREEHOLD with a rent charge of £3 per annum fixed. Council tax band A. On street parking only!
VESTIBULE: Entrance door to the front elevation. Light point,. Door into the lounge.
LOUNGE: uPVC double glazed window to the front elevation. Radiator. Gas meter. Light and power points. Door to the staircase.
DINING ROOM: uPVC double glazed window to the rear elevation. Radiator. Storage cupboard. Light and power points. Door into the kitchen.
KITCHEN: uPVC double glazed window to the rear elevation. A range of fitted wall and base units with roll edge worktops. Integrated oven and hobs. Space for a washing machine and fridge. Stainless steel sink and drainer with hot and cold taps. Part tiled. Light and power points. uPVC double glazed exit door to the side elevation.
STAIRCASE AND LADNING: Doors into the bedrooms and bathroom. Light point.
MASTER BEDROOM: uPVC double glazed window to the front elevation. Radiator. Light and power points.
BEDROOM TWO: uPVC double glazed window to the rear elevation. Cupboard containing the combi boiler. Radiator. Light and power points.
BATHROOM: uPVC double glazed privacy window to the rear elevation. Panel bathtub with an overhead shower. Handwash basin with hot and cold taps. Low level w/c. Light point.
GARDEN: Tarmac garden with raised astro turf. Outhouse with electric and water.
What's included
Terrace
Garden
TypeTerraced house
Bedrooms2
HeatingAsk Agent
Location
Map loading soon
Neighborhood data on demand
Nearby essentials will load when this section comes into view.
Listed on
Mortgage calculator
Estimated monthly payment
933 €/mo
Down payment10 % · 18.850 €
18.850 €169.651 € loan
Term
Total repayable280.012 €
Interest rate4.40 %
Representative estimate · Landomo is not a mortgage broker. · Rates updated April 2026