House for sale
Huntington, Caldy Valley
4 bedrooms·2 bathrooms
670.319 €
Listed Sep 15, 2026
About this listing
Situated in the heart of Huntington, Chester Road is an impressive four-bedroom home that has been comprehensively refurbished throughout. Stylish interiors, flexible accommodation and a superb detached garden building combine to create a home that is ready to move straight into.
The location offers an excellent balance of convenience and access to the outdoors. Huntington Primary School and a range of everyday shops are within easy reach, while regular bus services provide connections into Chester. The River Dee, Caldy Valley and nearby countryside offer plenty of opportunities for walking, with Chester city centre also readily accessible.
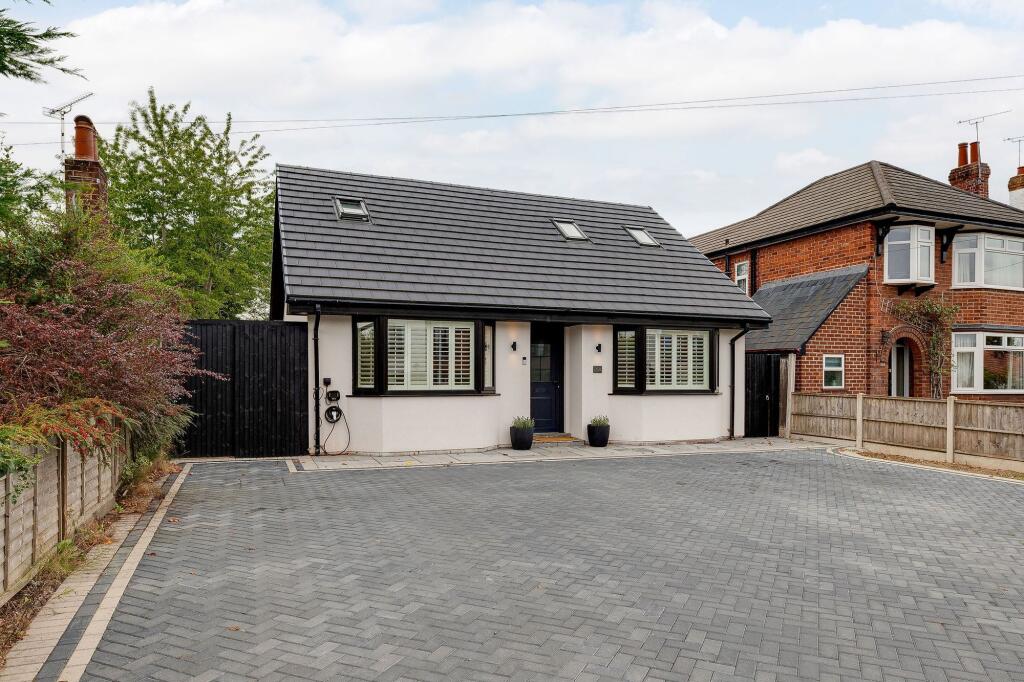
The property makes an immediate impression from the outside, with a freshly rendered exterior and a newly laid double-width block-paved driveway providing generous off-road parking and turning space. Indian stone paving leads to a slate-coloured UPVC entrance door.
Inside, the hallway is finished with wood-effect laminate flooring and crisp, neutral décor. The standard of refurbishment continues throughout the property, with improvements including updated plumbing, electrics and plasterwork.
Two generous double bedrooms are positioned on the ground floor, both featuring attractive bay windows with fitted plantation blinds. Wood-effect feature walls add warmth and character, while contemporary vertical radiators and recessed lighting complete the modern finish. The versatility of these rooms means either could equally be adapted as an additional reception room, office or playroom if preferred.
Also on the ground floor is a beautifully appointed bathroom. A freestanding curved bath creates an attractive focal point, complemented by brushed gold-effect fittings. There is also a separate walk-in shower with overhead and handheld fittings, a contemporary countertop wash basin, illuminated mirror and stylish tiling.
The heart of the home is the spacious open-plan kitchen and dining area. Designed with entertaining in mind, the kitchen features a substantial breakfast bar with quartz work surfaces and an extensive range of contemporary cabinetry. There is space for a range-style cooker, together with a built-in wine cooler, integrated dishwasher and a Belfast-style sink with feature mixer tap. Plantation blinds and windows to both the side and rear bring plenty of natural light into the room.
A separate utility room provides additional cabinetry and worktop space, along with a second sink and room for both a washing machine and tumble dryer. A side door provides useful access to the exterior.
Adjoining the kitchen is a cosy sitting room, perfectly positioned for relaxed evenings. Bi-folding internal doors allow the room to be opened into the main living space when entertaining or closed to create a more intimate setting. Further bi-folding doors from the dining area open directly onto the rear patio, creating an excellent connection between the house and garden.
The south-westerly rear garden has been thoughtfully landscaped, with a generous stone-paved terrace providing plenty of space for outdoor dining and seating. The predominantly level layout also makes the outside space particularly easy to enjoy and maintain.
A real highlight is the substantial detached garden building. Fully finished with insulation, plastered walls, lighting and UPVC windows and doors, it offers considerable flexibility. Currently arranged with two occasional bedrooms, a kitchenette and shower room, it could equally provide an excellent home office, gym, games room or space for older children.
Upstairs, a Velux window brings natural light onto the landing, where there is also a large storage cupboard. A further spacious double bedroom enjoys two Velux windows and views over the rear garden.
The principal bedroom is particularly impressive, with vaulted ceilings creating an excellent sense of space and light. The bedroom flows into a dedicated dressing area with fitted wardrobes before continuing into a luxurious en-suite. Here, twin wash basins and illuminated mirrors sit alongside a freestanding bath and generous walk-in shower, finished with contemporary gold-effect fittings and large-format tiling. Additional storage is neatly incorporated beyond.
With four double bedrooms, beautifully finished bathrooms, an open-plan kitchen and dining space, separate sitting room and a highly versatile garden building, Chester Road offers an exceptional amount of accommodation. The comprehensive refurbishment and convenient Huntington location make this a particularly appealing home for a wide range of buyers.
What's included
Terrace
Garden
Parking
Key Stats
Key Stats
TypeDetached house
Bedrooms4
Bathrooms2
HeatingGas Central
MunicipalityHuntington
Location
Map loading soon
Neighborhood data on demand
Nearby essentials will load when this section comes into view.
Listed on
Mortgage calculator
Estimated monthly payment
3.319 €/mo
Down payment10 % · 67.032 €
67.032 €603.287 € loan
Term
Total repayable995.734 €
Interest rate4.40 %
Representative estimate · Landomo is not a mortgage broker. · Rates updated April 2026