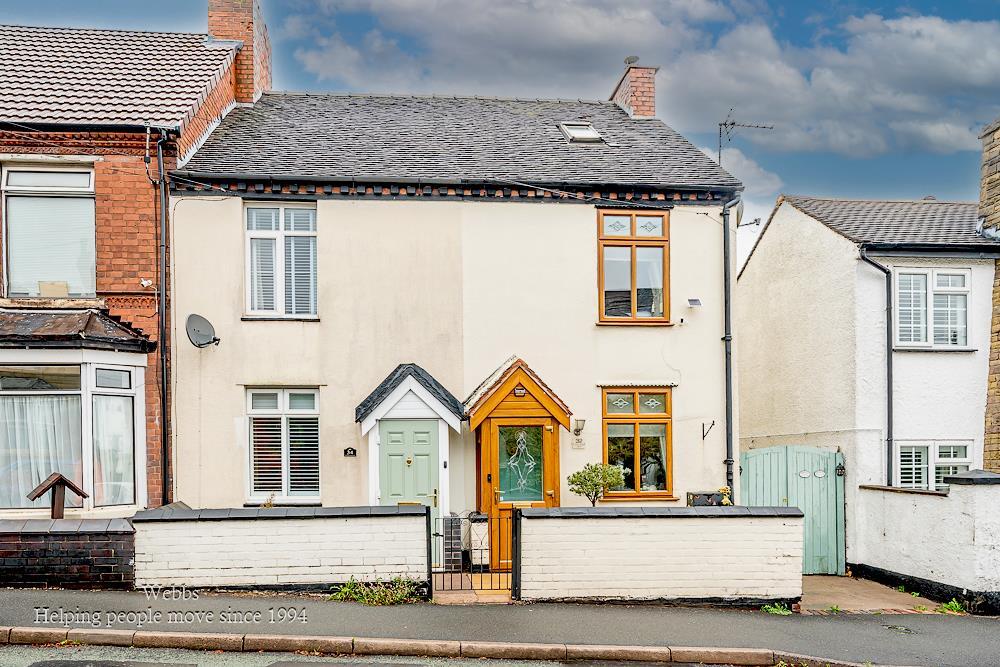
House for sale
Walsall
2 bedrooms·1 bathroom
263.227 €
Listed Oct 27, 2026
About this listing
** STUNNING TRADITIONAL HOME ** TWO DOUBLE BEDROOMS ** MODERN KITCHEN DINER ** MODERN REFITTED BATHROOM ** PARKING AT THE REAR ** ENCLOSED REAR GARDEN ** EXCELLENT SCHOOLS AND TRANSPORT LINKS ** IDEAL FOR HEDNESFORD TOWN CENTRE **
Stunning Traditional Home – Two Double Bedrooms – Ample Off-Road Parking
Webbs Estate Agents are delighted to offer for sale this simply stunning traditional home, ideally situated close to a range of local amenities, excellent schools, road and rail transport links, and the beautiful Cannock Chase.
The property offers a welcoming blend of traditional charm and modern convenience. The accommodation briefly comprises an entrance porch leading into a warm and inviting lounge, complete with an attractive feature fireplace. The modern kitchen/diner provides an excellent space for everyday living and entertaining, with access to a separate utility room and a refitted ground-floor shower room.
To the first floor, the property boasts two generous double bedrooms, offering comfortable and well-proportioned accommodation.
Externally, the property benefits from an enclosed rear garden, ideal for relaxing and outdoor enjoyment. Gated access leads to a rear driveway with ample off-road parking, plus a cellar offering ample storage space.
Early viewing is highly recommended to fully appreciate the charm, accommodation and desirable location this lovely home has to offer. Contact Webbs Estate Agents today to arrange your viewing.
Entrance Porch -
Lounge - 3.63 x 3.29 (11'10" x 10'9") -
Modern Kitchen Diner - 3.65 x 3.34 (11'11" x 10'11") -
Utility Room - 2.09 x 1.72 (6'10" x 5'7") -
Refitted Shower Room - 2.11 x 1.57 (6'11" x 5'1") -
Landing -
Bedroom One - 3.64 x 3.30 (11'11" x 10'9") -
Bedroom Two - 3.62 x 3.37 (11'10" x 11'0") -
Enclosed Rear Garden -
Driveway At The Rear -
Identification Checks - C - Should a purchaser(s) have an offer accepted on a property marketed by Webbs Estate Agents they will need to undertake an identification check. This is done to meet our obligation under Anti Money Laundering Regulations (AML) and is a legal requirement. We use a specialist third party service to verify your identity. The cost of these checks is £46.00 inc. VAT per buyer, which is paid in advance, when an offer is agreed and prior to a sales memorandum being issued. This charge is non-refundable.
What's included
Garden
Parking
Bedrooms2
Bathrooms1
HeatingGas Central
Location
Map loading soon
Neighborhood data on demand
Nearby essentials will load when this section comes into view.
Listed on
Mortgage calculator
Estimated monthly payment
1.303 €/mo
Down payment10 % · 26.323 €
26.323 €236.904 € loan
Term
Total repayable391.014 €
Interest rate4.40 %
Representative estimate · Landomo is not a mortgage broker. · Rates updated April 2026