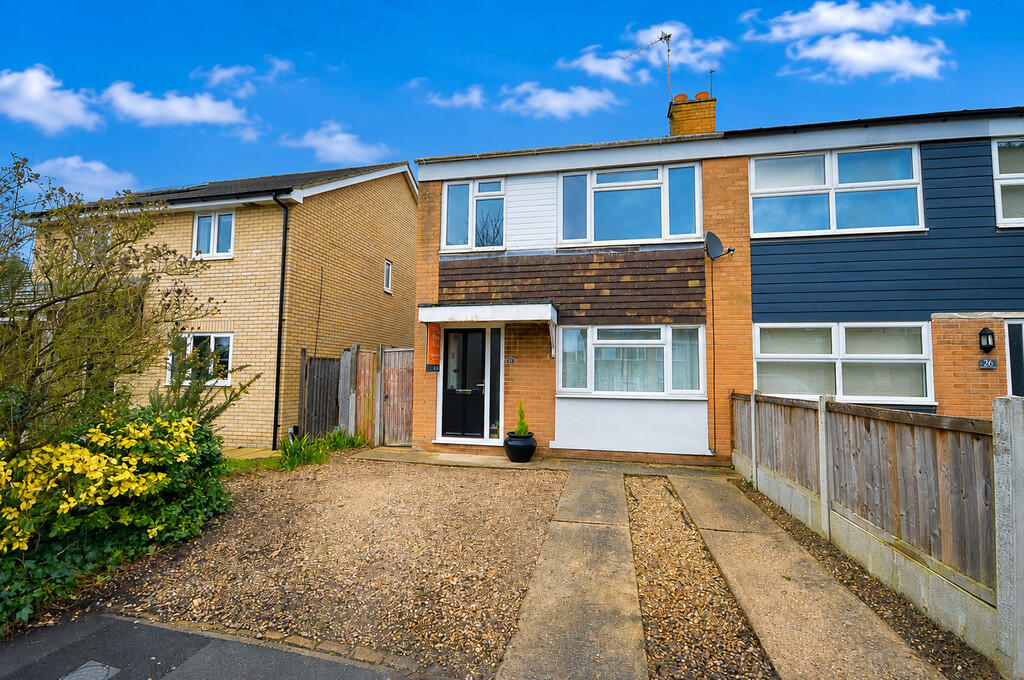
House to rent
Colchester, Wivenhoe
3 bedrooms·1 bathroom
1.515 €/mo
Listed Aug 26, 2026
About this listing
We are delighted to offer to let this three bedroom semi-detached house situated on the popular Millfields development. The property offers convenient access to schools, shops and facilities and Wivenhoe train station with its links to London Liverpool Street (approximately 75 minutes).
Entrance door to:
ENTRANCE HALL
Stairs to first floor.
OPEN PLAN LOUNGE/DINER/CONSERVATORY
38'2 x 12'8 reducing to 7'11 Lounge/Diner area with double glazed window to front, fire surround, three radiators, laminate flooring.
Conservatory area with double glazed windows to three elevations, double glazed French doors to side giving access to garden.
KITCHEN
9'10 plus door recess x 7'7 Double glazed window to rear, part glazed wooden door to side giving access to garden.
Stainless steel single drainer sink unit set into work surfacing, base and eye level units, integrated fridge/freezer, inset four ring gas hob with extractor fan above, oven under, storage cupboard housing gas boiler
FIRST FLOOR LANDING
Double glazed window to side, loft hatch, airing cupboard housing hot water tank.
BEDROOM
10' x 7'11 Double glazed window to rear, built-in wardrobe, radiator.
BEDROOM
9'7 x 6'9 Double glazed window to front, radiator.
BEDROOM
9' x 7'7 Double glazed window to front, fitted wardrobes, radiator.
BATHROOM
Obscure double glazed window, WC, wash basin, panel enclosed bath.
OUTSIDE
Shingle to front, off road parking, side gate to rear garden. The rear garden has patio, laid lawn, area of decking, garden shed.
ADDITIONAL INFORMATION
Council tax band : C
Energy rating : D
What's included
Garden
Key Stats
Key Stats
TypeSemi-detached house
Bedrooms3
Bathrooms1
Energy ClassD
HeatingAsk Agent
Deposit1.749 €
Location
Map loading soon
Neighborhood data on demand
Nearby essentials will load when this section comes into view.