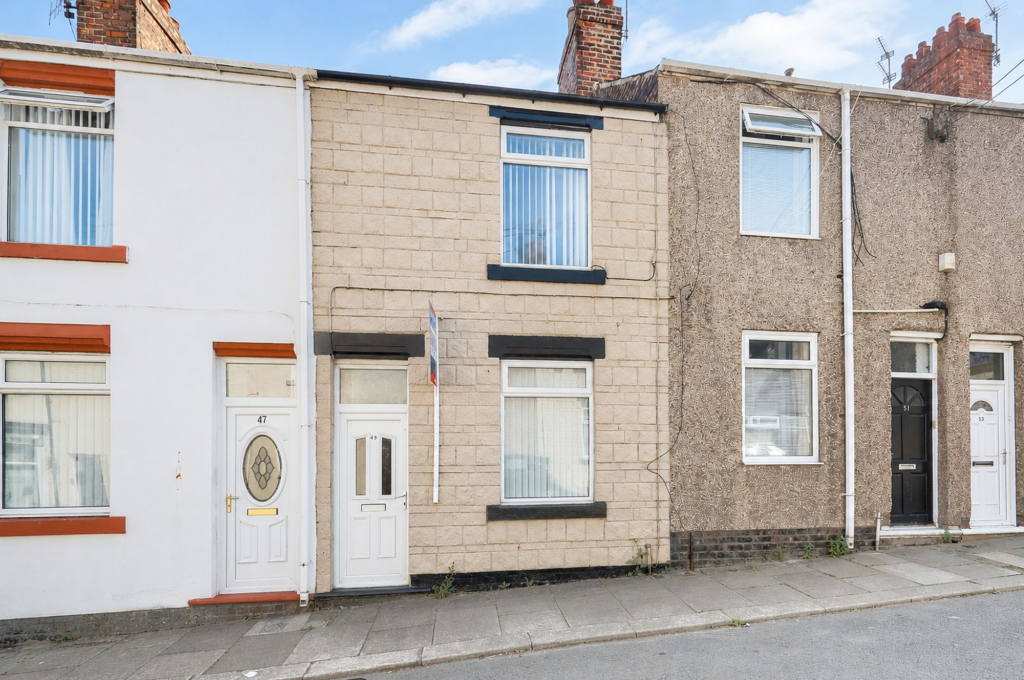
House to rent, 65 m²
Stockton-on-Tees, Redcar and Cleveland
694 €/mo
10 €/m²
Listed Sep 1, 2026
About this listing
Bright, Bold And Full Of Character, This Two-Bed Terrace Packs Far More Into The Layout Than You Might Expect. Downstairs, The Lounge And Dining Space Feels Open And Inviting, Flowing Through To A Striking Green Kitchen That Gives The Home A Fresh, Modern Edge. There’s Also A Stylish Shower Room, While Upstairs The Main Bedroom Leads Into A Versatile Extra Room That Could Be Used As A Dressing Room, Home Office Or Snug. A Second Bedroom Adds Even More Flexibility, Making The Layout Work Brilliantly For First-Time Buyers, Couples Or Anyone Wanting Extra Space To Play With. Outside, The Enclosed Low-Maintenance Courtyard Is Perfect For Morning Coffee, Summer Evenings Or Adding Your Own Touch Of Greenery. Stylish, Versatile And Ready To Move Into, This Is A Home That Definitely Deserves A Closer Look.
Entrance hall
1.5m x 0.88m
Lounge/diner
3.7m x 7.0m
Kitchen
1.65m x 2.29m
Bathroom
1.6m x 1.73m
Bedroom 1
1.65m x 2.82m
Dressing room
1.65m x 2.29m
Bedroom 2
3.1m x 3.73mShow more
What's included
Terrace
Garden
Key Stats
Key Stats
TypeTerraced house
Living Area65 m²
Bedrooms2
Bathrooms1
HeatingAsk Agent
Deposit800 €
Listed on
Price History
Location
Map loading soon
Neighborhood data on demand
Nearby essentials will load when this section comes into view.