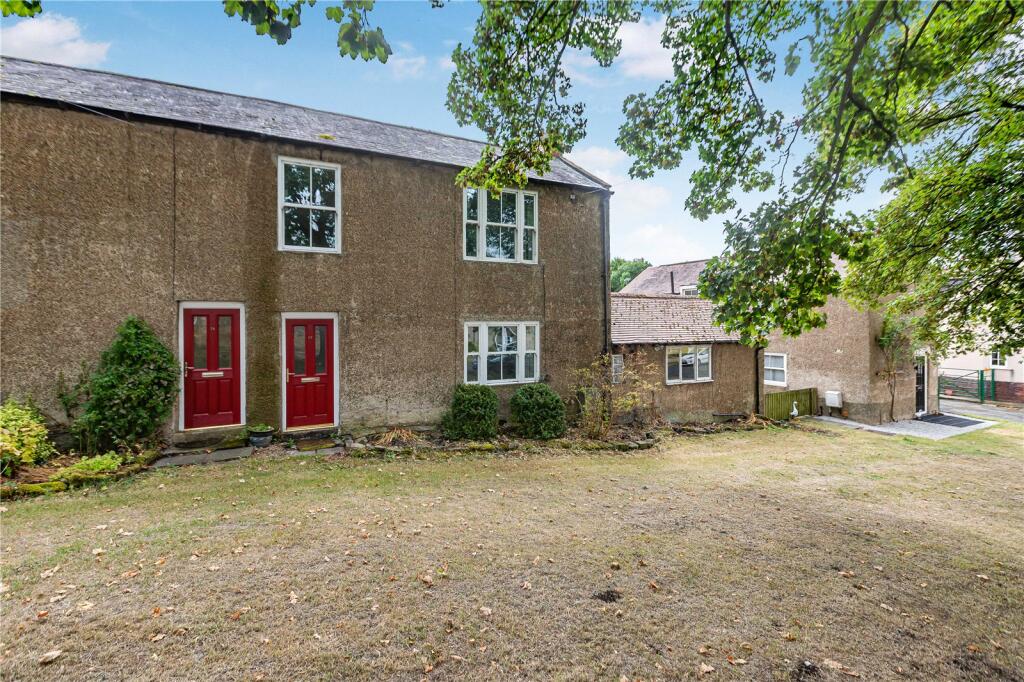
House for sale
Durham, Sunderland Bridge, Croxdale and Hett
1 bedroom·1 bathroom
204.158 €
Listed Sep 1, 2026
About this listing
A one bedroom semi-detached cottage, in need of modernisation, comprising a living room and a kitchen on the ground floor. On the first floor there is a bedroom and bathroom.
One bedroom semi-detached cottage, in need of modernisation, comprising living room and a kitchen/diner on the ground floor. On the first floor there is a bedroom and bathroom.
Entering through the front door, there is a large hallway with an under-stair cupboard. The hallway leads into a large living room with a fireplace and electric, log burner style heater. This room is large enough to accommodate living room furniture as well as dining room furniture, if necessary. Three steps lead into a bright dual aspect kitchen which is fitted with painted wooden, cream coloured wall and floor units, a sink, electric oven, hob, extractor fan and space for a washing machine,
On the first floor there is a large double bedroom over looking the village green and a bathroom comprising handbasin, WC and bath with shower attachment.
Externally to the rear, is a paved courtyard area, small lawn and three small outbuildings providing useful additional storage. Number 16 Sunderland Bridge has pedestrian access over the area hatched blue on the sale plan.
Should Lot 1 and Lot 2 be sold separately rights will be reserved for the benefit of 14 Sunderland Bridge for pedestrian access.
Location
Situated towards the eastern end of the village the properties are well placed for commuting to Darlington, Durham and Newcastle. The A1 junction is 5 miles away.
Darlington 16 miles
Durham 4 miles
Newcastle 25 miles
Services
Both properties have mains gas central heating with mains electric, water and drainage. Neither these services nor any boilers or radiators have been tested. The boiler is located in living room in number 14 and in the kitchen in number 15. Both properties have new UPVC double glazed doors and windows, however there are a few are single glazed, wooden windows, mainly to the rear of the properties.
Living room
4.31m x 4.73m
Kitchen
2.81m x 5.51m
Bedroom
4.3m x 3.27m
Bathroom
What's included
Garden
Key Stats
Key Stats
TypeSemi-detached house
Bedrooms1
Bathrooms1
HeatingAsk Agent
Location
Map loading soon
Neighborhood data on demand
Nearby essentials will load when this section comes into view.
Listed on
Mortgage calculator
Estimated monthly payment
1.011 €/mo
Down payment10 % · 20.416 €
20.416 €183.742 € loan
Term
Total repayable303.269 €
Interest rate4.40 %
Representative estimate · Landomo is not a mortgage broker. · Rates updated April 2026