House for sale
Chester
3 bedrooms·1 bathroom
336.232 €
Listed Jun 19, 2026
About this listing
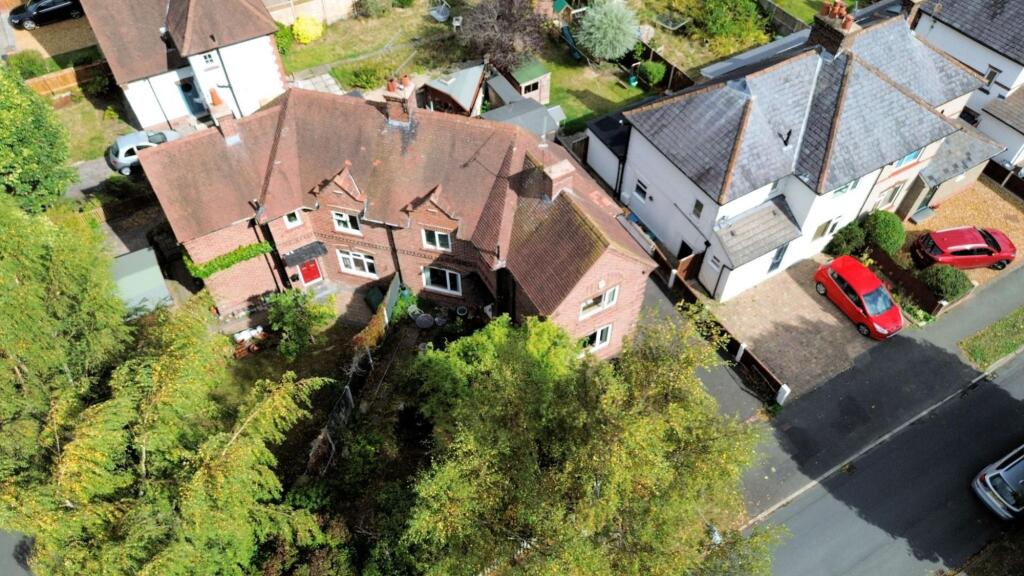
* DESIRABLE TREE LINED ROAD* TWO RECEPTION ROOMS & THREE BEDROOMS. A mature three bedroom semi-detached house located along a tree lined road in the popular suburb of Handbridge. Eccleston Avenue is situated off Eaton Road and within walking distance of local amenities, the city centre, river and meadows. The accommodation, which offers scope for enhancement, briefly comprises: entrance hallway, downstairs WC, dual-aspect living room with French doors to outside, separate dining room, kitchen, landing, three bedrooms, bathroom and separate WC. The property benefits from double glazed windows, except for a small window in the downstairs WC, and has gas fired central heating with a combination boiler. Externally there is a lawned garden at the front with mature shrubs and trees being enclosed by wooden fencing. A driveway extends to the side with double opening wrought iron gates. To the rear there is an artificial lawn and summerhouse.
EPC Rating: D
LOCATION
The property is conveniently situated within walking distance of local amenities in Handbridge and also within easy reach of the river and the city centre. Handbridge is a thriving community with a bustling 'High Street' providing an excellent range of shops to include a coffee shop, pharmacy, a butchers and a lovely delicatessen. There are four pubs conveniently situated close by, whilst the city centre is also within a short walk away. The famous rows offer a wide range of shopping facilities together with wine bars, restaurants, cafes and public houses while the River Dee offers a range of recreational facilities including pleasant walks across the meadows. The Roodee Racecourse boasts one of the city's main social events at the May meeting and other meetings at various times throughout the year. The property is within commuting distance of the Wirral, Merseyside, Manchester and North Wales via the A494 Expressway and A55 North Wales Expressway, both providing access to the M53/M...
CANOPY PORCH
Outside lantern style light. Original wooden panelled entrance door with decorative coloured glass leaded insert to the entrance hall.
ENTRANCE HALL
Double radiator, recessed mat well, ceiling light point, smoke alarm, hanging for cloaks, and spindled staircase to first floor with built-in understairs storage cupboard. Stripped wooden panelled doors to living room, dining room, kitchen, and door to downstairs WC.
DOWNSTAIRS WC
Dimensions: 1.70m x 0.81m (5'7" x 2'8"). Comprising: low level WC; and corner wall mounted wash hand basin with Triton electric hot water tap and tiled splashback. Electric panel radiator, vinyl floor covering, and single glazed window with obscured glass.
LIVING ROOM
Dimensions: 4.83m x 3.33m (15'10" x 10'11"). Chimney breast with brick-lined fireplace and granite hearth housing a Yeoman 'living flame' coal-effect gas stove, UPVC double glazed window overlooking the front, UPVC sliding patio doors to the rear garden, coved ceiling, two ceiling light points, and single radiator with thermostat.
DINING ROOM
Dimensions: 3.66m x 2.95m (12' x 9'8"). UPVC double glazed window overlooking the front, ceiling light point, and single radiator with thermostat.
KITCHEN
Fitted with a range of base and wall level units with laminated worktops. Inset single bowl stainless steel sink unit with mixer tap. Space for gas cooker with extractor above, ceiling light point, laminate tile effect flooring, single radiator, wall cupboard housing the fuse box and electric meter, UPVC double glazed window overlooking the rear, and wooden panelled door with glazed inserts to outside.
LANDING
Double glazed window on the half landing, ceiling light point, and access to part-boarded loft space with retractable aluminium ladder and light. Original painted panelled doors to bedroom one, bedroom two, bedroom three, bathroom and separate WC.
BEDROOM ONE
Dimensions: 3.66m into wardrobe x 2.95m (12' into wardrobe x 9. UPVC double glazed window overlooking the front, fitted wardrobe with three sliding mirrored doors having hanging space and shelving, ceiling light, and single radiator with thermostat.
BEDROOM TWO
Dimensions: 3.35m x 2.62m (11' x 8'7"). UPVC double glazed window overlooking the rear, ceiling light point, and single radiator with thermostat.
BEDROOM THREE
Dimensions: 3.33m x 2.18m (10'11" x 7'2"). UPVC double glazed window overlooking the front, ceiling light point, and single radiator with thermostat.
BATHROOM
Comprising: spa bath with Triton electric shower over; and pedestal wash hand basin. Fitted shelving, storage cupboard, single radiator, wall light with electric shaver point, extractor, ceiling light point, built-in cupboard with two sliding doors housing a Worcester combination condensing gas fired central heating boiler, and UPVC double glazed window with obscured glass.
SEPARATE WC
Dimensions: 1.42m x 0.81m (4'8" x 2'8"). Low level WC and wall mounted wash hand basin with Triton electric water tap, single radiator with thermostat, vinyl floor covering, ceiling light point, and double glazed window with obscured glass.
OUTSIDE FRONT
To the front there is a lawned garden with decorative stone, mature shrubbery and trees, and a pathway to the entrance door. A driveway extends to the side with double opening wrought iron gates. External gas meter cupboard to side.
OUTSIDE REAR
To the rear the garden has been designed for ease of maintenance with artificial lawn, summerhouse, garden shed, external double power point, and outside water tap.
DIRECTIONS
From the Agent's Chester office proceed left towards the traffic lights and turn right into Lower Bridge Street. Continue over the Old Dee Bridge into Handbridge, past the service station and at the fork in the road bear left into Eaton Road. Follow Eaton Road and take the third turning left into Eccleston Avenue. The property will then be found shortly after the turning into Eaton Avenue on the left hand side.
TENURE
* Tenure - understood to be Freehold. Purchasers should verify this through their solicitor.
COUNCIL TAX
* Council Tax Band C - Cheshire West and Chester.
AGENT'S NOTES
* Services - we understand that mains gas, water, electricity and drainage are connected. * The property is on a water meter. * The white goods in the kitchen are available by negotiation. * The boiler was installed in July 2014.
*ANTI MONEY LAUNDERING REGULATIONS
Anti-Money Laundering Verification Should you wish to proceed with the purchase of this property, you will be required to complete an Anti-Money Laundering (AML) verification check in accordance with current legislation. These checks are carried out by our partner, Lifetime Legal, and include verification of your identity and source of funds. There is a charge of £54 including VAT, payable directly to Lifetime Legal. Please note that these checks must be completed before we are able to formally progress a sale.
*MATERIAL INFORMATION REPORT
The Material Information Report for this property can be viewed on the Rightmove listing. Alternatively, a copy can be requested from our office which will be sent via email.
*EXTRA SERVICES - REFERRALS
Mortgage referrals, conveyancing referral and surveying referrals will be offered by Cavendish Estate Agents. If a buyer or seller should proceed with any of these services then a commission fee will be paid to Cavendish Estate Agents Ltd upon completion.
VIEWING
By appointment through the Agents Chester Office . FLOOR PLANS - included for identification purposes only, not to scale. PS/PMW
Disclaimer
Photography Disclaimer - Please note that Artificial Intelligence (AI) technology has been used to enhance some of the property photographs for marketing purposes. These enhancements are intended to improve the presentation of the images and may include adjustments to lighting, colour, clarity and/or furnishings.
Anti Money Laundering Regulations - Anti-Money Laundering Verification
Should you wish to proceed with the purchase of this property, you will be required to complete an Anti-Money Laundering (AML) verification check in accordance with current legislation.
These checks are carried out by our partner, Lifetime Legal, and include verification of your identity and source of funds. There is a charge of £54 including VAT, payable directly to Lifetime Legal.
Please note that these checks must be completed before we are able to formally progress a sale.
Material Information Report - The Material Information Report for this property can be viewed on the Rightmove listing. Alte...
What's included
Garden
Parking
Bedrooms3
Bathrooms1
Energy ClassD
HeatingAsk Agent
Location
Map loading soon
Neighborhood data on demand
Nearby essentials will load when this section comes into view.
Listed on
Mortgage calculator
Estimated monthly payment
1.665 €/mo
Down payment10 % · 33.623 €
33.623 €302.609 € loan
Term
Total repayable499.461 €
Interest rate4.40 %
Representative estimate · Landomo is not a mortgage broker. · Rates updated April 2026