House for sale, 98 m²
North Norfolk, Edgefield
2 bedrooms·1 bathroom
678.362 €
6.922 €/m²
Listed Oct 7, 2026
About this listing
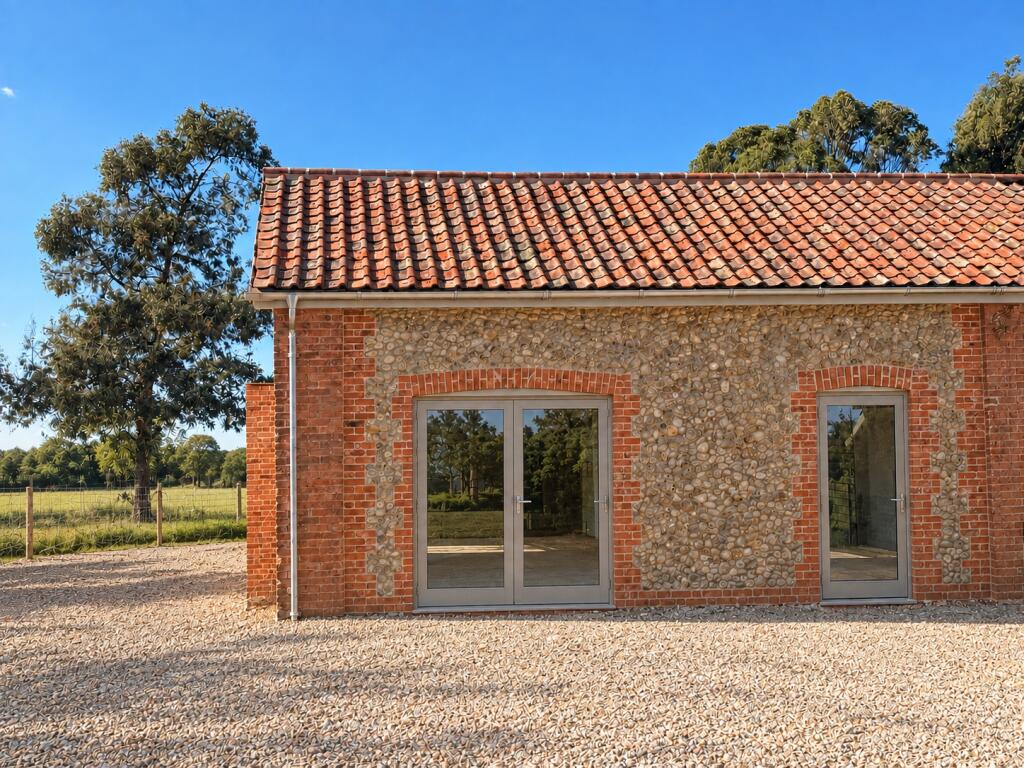
Barn 1 is a two-bedroom barn conversion, due for completion in November 2026, combining rural character with modern living.
Description
1 Wood Farm Barns is a two-bedroom barn conversion, due to be completed in NOVEMBER 2026. The home combines the character of its rural setting with the comfort and practicality of modern living.
Set within 27 acres of private countryside in Edgefield, Wood Farm is a carefully composed rural development of just fifteen homes, centred around an original historic courtyard of barns.
This courtyard, formed by eight existing barns, creates the heart of the scheme. Now known as Wood Farm Barns, these buildings have been extensively reworked and refined, preserving their agricultural character while elevating them for modern living.
SPECIFICATION
Exterior Construction and Finishes
-Galvanised steel guttering and downpipes
-Exterior, patio and bi-fold doors and windows, Aluminium from Express Bi-folds
-A rated 4-20-4 Planitherm white glazing
-Aluminium up and down can lights
-Front doors wired for Ring doorbell or equivalent
-Estate fencing and gates
-Corten steel planters with woven steel finder panels
-Soft landscape with turfed lawns
-Outside taps
-Car charging point to each barn on driveway
-Additional mains supply to each garden
Kitchens
-Bespoke Timber painted cabinets with natural Lancaster oak internals
-Stoneworld London, Biancoi Ventato Quartz worktops and splashback
-HN-B-4213-192-BB Stirling 192 pull handles in burnished bronze
-Blanco BL523 434 Subline 500-U silgranit single bowl undermount sink
-Quooker Fusion square tap in patinated brass
-Siemens integrated single oven in clean steel finish (X2 to Field View Barn (Barn 5)
-Siemens Integrated combi microwave in clean steel finish
-Siemens 80cm nduction hob with integrated recirculating extraction
-Siemens integrated fridge & freezers
-Siemens integrated 60cm dishwasher
-Euro Cargo integrated bins
Utility Rooms
-Bespoke Timber painted cabinets with natural Lancaster oak internals
-Siemens freestanding 8kg washing machine in white
-Siemens freestanding 7kg heat pump tumble dryer in white
Bathrooms
-Lusso Stone bathrooms
-White stone toilets
-Stone sinks with vanity cabinets
-Mains fed taps, bath, and shower fittings in various colours including black, gold and bronze
-White stone shower trays
-Heated towel rails in various colours including black, gold and bronze
-White stone framed, heated and lit vanity mirrors
-Light grey Porcelonosa 59 x 59 Metropolitan Caliza floor tiles
-Metro style wall tiles in various colours
General Features
-Floor Finishes Carpets, Engineered Oak Flooring &stone flooring
-Recessed can spotlights with central pendants throughout
-Painted architraves and skirting boards in Farrow and Ball Hardwick White
-Underfloor heating to ground floor and Milano Windsor bronze column radiators to first floors
-Soho Lighting sockets and light switches in bronze
-Bespoke fitted softwood wardrobes to each bedroom in Farrow and Ball Hardwick White
-Bespoke fitted media unit in Living Room
Services
-Heating System - Air Source Heat Pump
-Broadband - Fibre
Water - Private Bore Hole
-Private Sewage System
Agent note
External images have been digitally enhanced and are for illustrative purposes only. Build completion anticipated November 2026.
Square Footage: 1,054 sq ft
Additional Info
A £5,000 reservation fee is payable once a sale has been agreed.
What's included
Terrace
Garden
Parking
TypeTerraced house
Living Area98 m²
Bedrooms2
Bathrooms1
HeatingAsk Agent
MunicipalityNorth Norfolk
Location
Map loading soon
Neighborhood data on demand
Nearby essentials will load when this section comes into view.
Listed on
Mortgage calculator
Estimated monthly payment
3.359 €/mo
Down payment10 % · 67.836 €
67.836 €610.526 € loan
Term
Total repayable1.007.682 €
Interest rate4.40 %
Representative estimate · Landomo is not a mortgage broker. · Rates updated April 2026