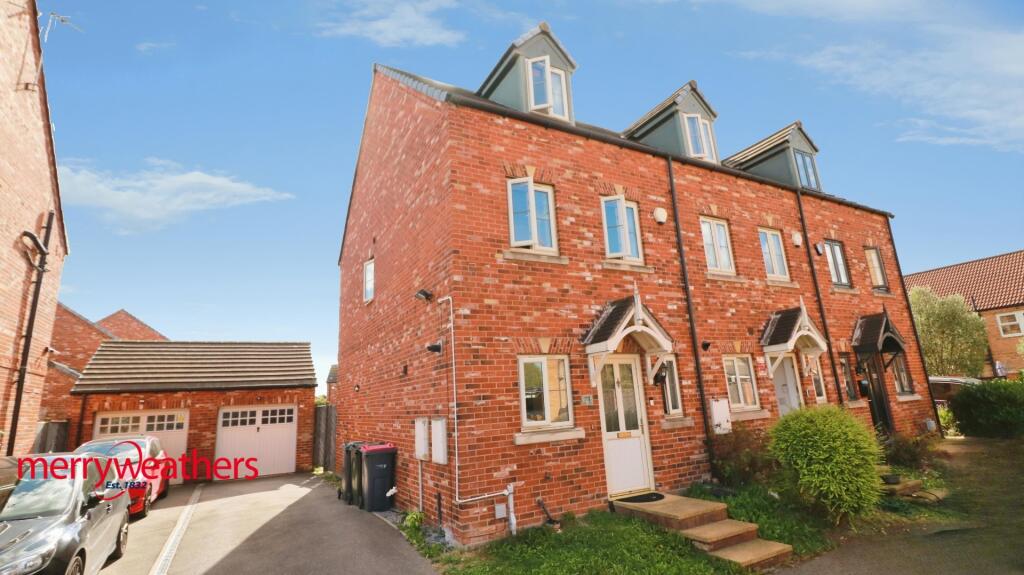
House to rent
Rotherham, South Yorkshire
3 bedrooms·2 bathrooms
1.139 €/mo
Listed Oct 3, 2026
About this listing
Arranged over three floors, the property provides two reception rooms, offering flexible living and dining space. The main living area has a contemporary feel with neutral décor, laminate flooring and good natural light from large windows. Waterway Lane is well placed for local amenities in Mexborough and Kilnhurst, including shops, supermarkets and cafés along Mexborough High Street. For families, there are several primary and secondary schools within a short drive. Riverside walks along the River Don and Dearne Valley are easily accessible for leisure.
Tenancy Information - Rent: £950
Deposit: £1096 or Reposit
Holding Deposit: £219
EPC Rating: C
Council Tax Band: B
Property Type: Semi Detached
Tenure: Freehold
Parking Type: Driveway
Restrictions: N/A
Construction Type: Brick
Heating Type: Gas Central Heating
Water Supply: Mains
Sewage: Mains
Gas Type: Mains
Electricity Supply: Mains
Building Safety: N/A
Rights and Easements: N/A
Flooding: Low
All tenants are advised to visit
the Government website to gain information on flood risk.
Mobile/Broadband Coverage: All
tenants are advised to visit the Ofcom website and open reach to gain
information on broadband speed and mobile signal/coverage.
Planning Permissions: N/A
Accessibility Features: N/A
Coal Mining Area: South Yorkshire
is a coal mining area
All tenants are advised to check
the Coal Authority website to gain more information on if this property is
affected by coal mining.
Entrance Hallway - With a front facing upvc entrance door, central heating radiator and stairs rising to the first floor accommodation
Downstairs Wc - With low flush WC and wash hand basin
Kitchen - 3.67 x 1.88m (12'0" x 6'2") - Set beneath the front facing UPVC double glazed window and incorporated into the roll edge work surface is a stainless steel drainer sink unit with mixer tap. The kitchen is fitted with a comprehensive range of wall, base and drawer units. With space and plumbing for an automatic washing machine and central heating radiator
Lounge - 3.97 x 5.46m (13'0" x 17'10") - With a rear facing upvc bay window, central heating radiator, decorative coving to the ceiling and the focal point of the room being the decorative fireplace with living flame electric fire inset.
Bedroom - 2.91 x 3.97m (9'6" x 13'0") - With a rear facing upvc window and central heating radiator.
Bathroom - With a three piece suite comprising of a panelled bath, pedestal hand wash basin and low flush WC. With central heating radiator and opaque double glazed window.
Bedroom - 3.97 x 2.33m (13'0" x 7'7") - With two front facing upvc windows and central heating radiators
Principal Bedroom - 2.93 x 6.34m (9'7" x 20'9") - With front and rear upvc windows, central heating radiator and access to the en suite.
En Suite - With suite in white, including shower, WC and wash hand basin.
External - To the side is a driveway, whilst to the rear is a laid to lawn enclosed garden. THE GARAGE IS NOT INCLUDED IN THE TENANCY AGREEMENT.
What's included
Garden
Parking
TypeTerraced house
Bedrooms3
Bathrooms2
Energy ClassC
HeatingAsk Agent
Deposit1.314 €
MunicipalityRotherham
Location
Map loading soon
Neighborhood data on demand
Nearby essentials will load when this section comes into view.