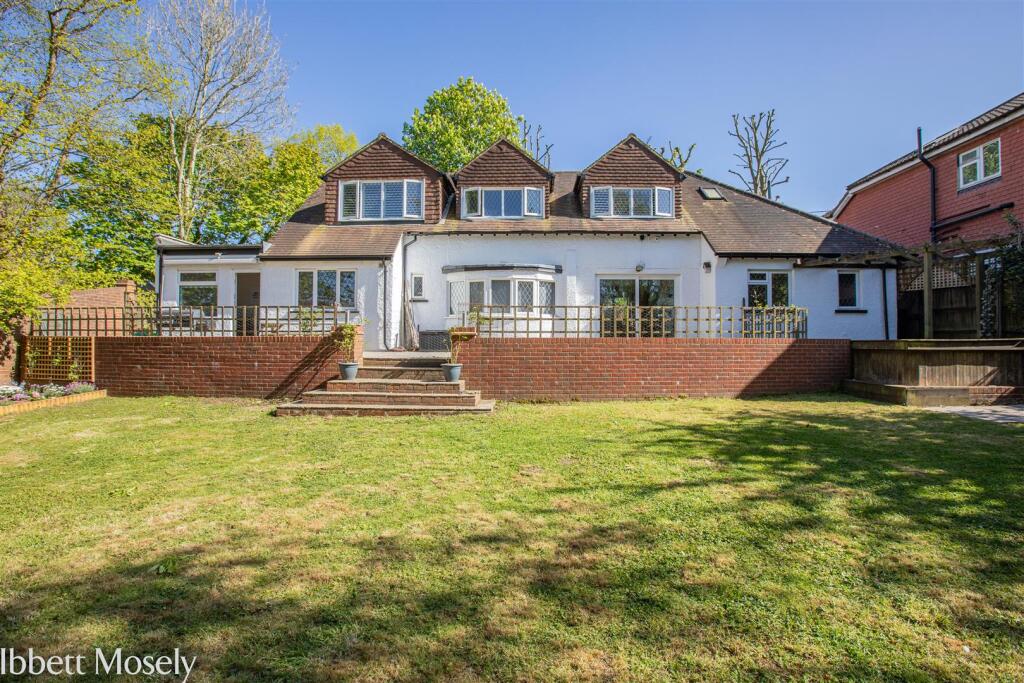
House for sale, 262 m²
Tonbridge
4 bedrooms·2 bathrooms
945.124 €
3.607 €/m²
Listed May 11, 2026
About this listing
*** £800,000 - £825,000 FREEHOLD ***
Positioned in the top part of Biggin Hill, this impressive newly decorated detached family home offers a perfect blend of space, comfort, and versatility. With four well-proportioned bedrooms this property is ideal for families seeking room to grow.
The house boasts three inviting reception rooms, providing ample space for relaxation and entertainment. Whether you are hosting family gatherings or enjoying quiet evenings, these areas can be tailored to suit your lifestyle. Additionally, the property features a separate home office/ workshop making it an excellent choice for those who work from home or require extra space for hobbies.
One of the standout features of this home is its potential for an annexe, offering the possibility of independent living for extended family or guests. The accommodation is deceptively spacious, ensuring that every member of the household can enjoy their own space while still being connected.
Parking should never be an issue, as the property provides ample space for several vehicles and the location is also highly convenient, within a stones throw of local bus services and nearby shops, making daily errands a breeze.
In summary, this detached house in Biggin Hill is a fantastic opportunity for families looking for a spacious and adaptable home in a friendly community. With its excellent features and prime location, it is sure to attract considerable interest. Don’t miss the chance to make this wonderful property your own.
Entrance Porch - Door to enclosed porch. Front door leads to:
Entrance Hall - Stairs to first floor.
Cloakroom - W.c, hand basin. Hatch access to cellar (not inspected).
Kitchen/Breakfast/Dining Room - Fitted with a range of wall & base units, twin sink, 5 ring-hob with extractor over, double oven, space for appliances. Opening to family area (also approached separately from the entrance hall). Dining area with doors leading to outside and:
Utility Room - Partitioned from the original internal garage, door to garage storage area.
Reception Room - Currently used as a beauty room.
Lounge - Gas effect fire, projector & electric cinema screen, sliding doors to patio area, door to:
Annexe Potential - Approached from the main part of the house and also independently this comprises:
Front door to LOUNGE leading to the KITCHEN fitted with wall and base units, oven, sink and space for fridge. Door from lounge to BEDROOM with EN-SUITE SHOWER ROOM fitted with shower cubicle, hand basin and w.c.
First Floor -
Landing -
Main Bedroom With Dressing Room - With built-in wardrobe/eaves storage, door leads into the DRESSING ROOM offering eaves storage and a Velux window (potential to convert to an en-suite subject to any necessary consents required).
Bedroom - Eaves storage.
Bedroom - Dual aspect, built-in wardrobes.
Family Bathroom - Fully tiled and fitted out with enclosed jacuzzi bath & rainfall shower over, w.c, bidet and hand basin.
Outside - To the FRONT there is plenty of driveway parking. The drive leads down to a LARGE BARN STYLE WORKSHOP (9metres x 4.6 metres) currently used as a HOME OFFICE with CLOAKROOM. The enclosed REAR GARDEN comprises of a decked area and level lawns with a former hot tub now lined and used as a water feature.
Directions - From the traffic lights on Main Road (direction of Bromley), turn left onto Lebanon Gardens. Where the road starts to bear right into Stock Hill, continue straight to remain on Lebanon Gardens. At the crossroad proceed straight ahead and the property will be located on the right hand side.
Services - All mains services are connected.
Council Tax Band - F, London Borough of Bromley.
What's included
Garden
TypeDetached house
Living Area262 m²
Bedrooms4
Bathrooms2
HeatingGas Central
Location
Map loading soon
Neighborhood data on demand
Nearby essentials will load when this section comes into view.
Listed on
Mortgage calculator
Estimated monthly payment
4.680 €/mo
Down payment10 % · 94.512 €
94.512 €850.612 € loan
Term
Total repayable1.403.948 €
Interest rate4.40 %
Representative estimate · Landomo is not a mortgage broker. · Rates updated April 2026