House for sale
Portsmouth
2 bedrooms·1 bathroom
353.928 €
Listed Oct 2, 2026
About this listing
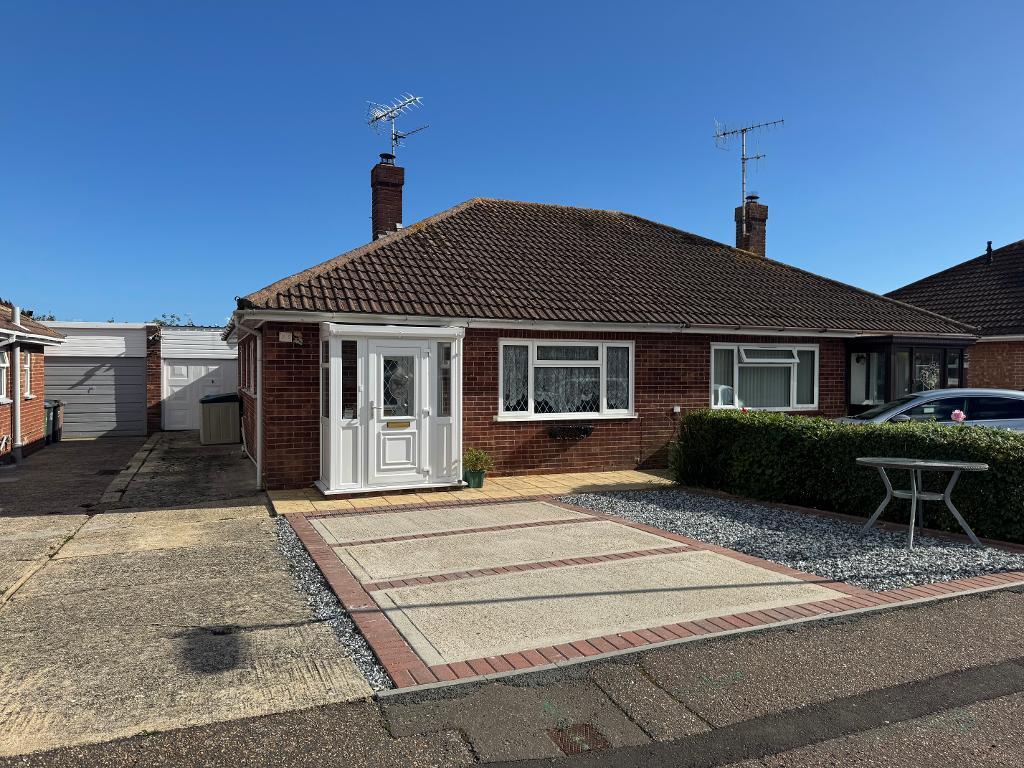
A well maintained and presented TWO BEDROOM semi-detached bungalow with gas heating by radiators, double glazing and having the advantage of a conservatory that leads onto a GENEROUS SIZED REAR GARDEN. There is parking to front together with a Garage with workshop area to the side of the bungalow.
The bungalow is situated in a residential Close to the north of Bognor Regis. Local shopping facilities can be found nearby at Durlston Drive together with a medical centre whilst North Bersted itself offers further shopping parades, dentist, primary school and bus service to Bognor Regis and additional facilities including railway station and sea front with promenade. There are also the out of town superstores available along Shripney Road.
ENTRANCE PORCH
Double glazed front door, double glazed windows and inner double glazed front door opening to:-
ENTRANCE HALL
Cupboard housing Worcester gas boiler with both electric and gas meters, panelled doors with chrome effect fitment opening to.:-
LOUNGE
Tiled fireplace fitted with log burning stove, double glazed window with front aspect, radiator, telephone point.
INNER HALL
Vinyl wood effect flooring.
KITCHEN
Inset sink unit adjoining work surface with wood fronted cupboards and drawer unit below. Built-in Gas hob and electric oven with extractor. Washing machine, matching eye level cupboards, part tiling to walls, radiator, fridge/freezer, vinyl wood effect flooring.
CONSERVATORY
Radiator, double glazed windows and double glazed sliding door provides access onto rear garden and door to driveway.
BEDROOM ONE
Double glazed window, radiator.
BEDROOM TWO
Double glazed windows, radiator.
MODERN STYLE BATHROOM/WC
A modern style white suite comprising shaped panelled bath with independent shower unit over, wash hand basin set into vanity unit, WC. Part tiling to walls, tiled flooring, double glazed window, radiator/heated towel rail. Access to loft space.
FRONT GARDEN
Concrete and brick paved driveway together with a shingled area and a drive to the side leading to Garage.
REAR GARDEN
Enclosed by fencing and walling, there is a lawn, concrete and paved patio areas and pathways, vegetable section and established shrub borders.
GARAGE/WORKSHOP
Up and over door with electric light, power point and personal door into rear garden
What's included
Garden
Parking
TypeBungalow
Bedrooms2
Bathrooms1
HeatingAsk Agent
Location
Map loading soon
Neighborhood data on demand
Nearby essentials will load when this section comes into view.
Listed on
Mortgage calculator
Estimated monthly payment
1.752 €/mo
Down payment10 % · 35.393 €
35.393 €318.535 € loan
Term
Total repayable525.747 €
Interest rate4.40 %
Representative estimate · Landomo is not a mortgage broker. · Rates updated April 2026