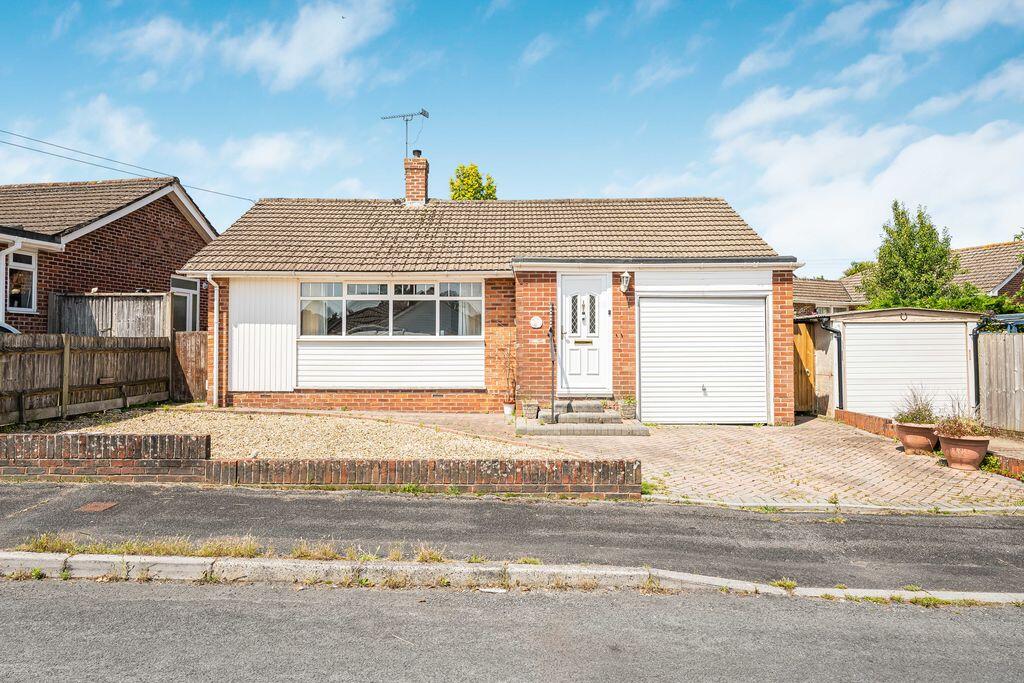
House for sale
East Hampshire, Horndean
3 bedrooms·1 bathroom
407.753 €
Listed Sep 21, 2026
About this listing
Wainwright Estates are delighted to present this delightful three-bedroom detached bungalow, offered with no onward chain, situated in the popular location of Horndean in Waterlooville.In good condition throughout, the accommodation offers plenty of potential for the new owner to modernise to their own tastes.From entering the property, there is a useful porch, which then welcomes you into a spacious and bright reception with living area with focal brick fireplace and designated dining area.Leading into the contemporary fitted kitchen with large window overlooking the rear garden with side door for ease of access. The kitchen offers ample storage, integrated hob, extractor and eye level double oven.There are three well-proportioned bedrooms, two double bedrooms and a single bedroom.The modern fully tiled bathroom features a large walk-in shower, chrome fittings and heated towel rail and a vanity unit with storage.The charming private garden has a side patio area, with small steps onto the lawn, with mature shrubs and plants, offering an ideal space to relax and enjoy outdoor living.Externally, the property offers a front gravel garden and driveway for convenient off-road parking and a double length garage.The property is fully double glazed with gas central heating.This attractive bungalow enjoys a desirable position within a balance of green surroundings, easy reach of local amenities, good transport links and access to quality schools, making it an attractive and peaceful location for families, professionals and retirees alike.
Internal lobby
Lounge/Diner
16' 11'' x 23' 9'' (5.15m x 7.23m)
Fitted kitchen
12' 8'' x 8' 7'' (3.86m x 2.61m)
Hallway
Bedroom 1
11' 6'' x 10' 10'' (3.50m x 3.30m)
Bedroom 2
10' 4'' x 8' 5'' (3.15m x 2.56m)
Bedroom 3
8' 8'' x 7' 11'' (2.64m x 2.41m)
Outside
Rear Garden
Garage
21' 7'' x 8' 4'' (6.57m x 2.54m)
What's included
Garden
Parking
TypeDetached house
Bedrooms3
Bathrooms1
HeatingAsk Agent
MunicipalityEast Hampshire
Location
Map loading soon
Neighborhood data on demand
Nearby essentials will load when this section comes into view.
Listed on
Mortgage calculator
Estimated monthly payment
2.019 €/mo
Down payment10 % · 40.775 €
40.775 €366.978 € loan
Term
Total repayable605.703 €
Interest rate4.40 %
Representative estimate · Landomo is not a mortgage broker. · Rates updated April 2026