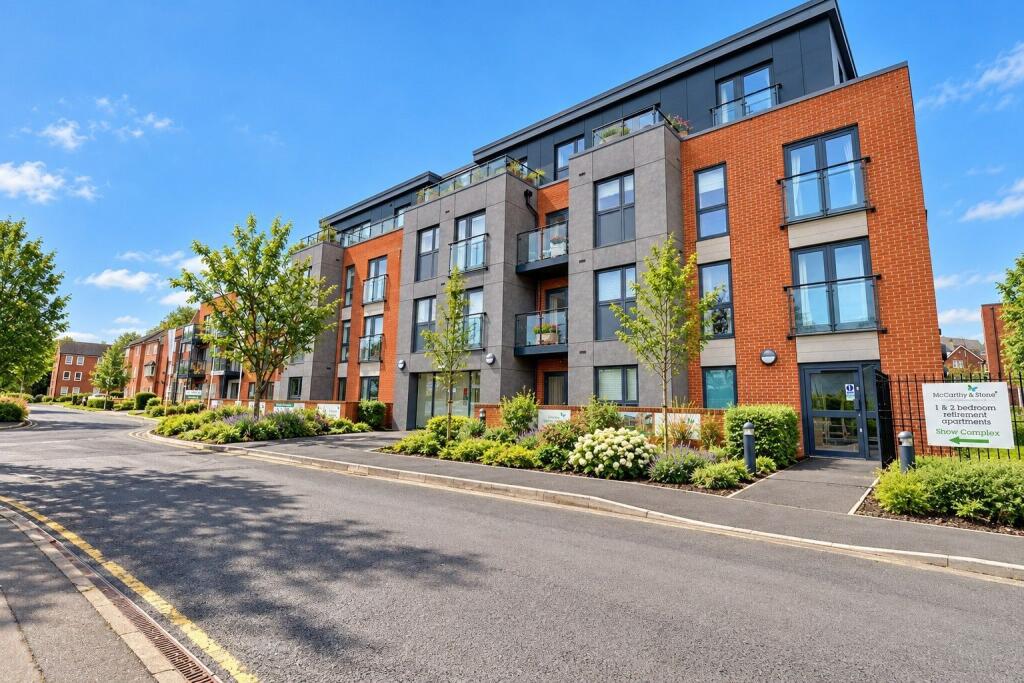
2-bed apartment for sale
Lichfield
2 bedrooms·2 bathrooms
460.427 €
Listed Nov 2, 2026
About this listing
Discover contemporary and convenient living in this beautifully presented two-bedroom over 60's retirement apartment, ideally situated in Scott Place, Cross Keys, Lichfield, offered with no upward chain. This superb property offers a modern lifestyle with the added benefit of a private balcony and access to immaculately maintained communal gardens.
Nestled in Lichfield, this apartment benefits from excellent access to local amenities, including shops, restaurants, and transport links, perfect for those seeking a vibrant city centre lifestyle. The property offers a fantastic balance of a peaceful residential setting with the convenience of essential services and local attractions.
The apartment, being one one of the biggest in the development, features a welcoming entrance hall, a well-proportioned living/diner with balcony access, a modern kitchen, a spacious master bedroom with a walk-in dressing room and en-suite, a further double bedroom, and a stylish main bathroom. The property also benefits from a useful built-in storage cupboard in the hallway and comes with an allocated parking space.
An early viewing is highly recommended to fully appreciate the quality and thoughtful layout of this superb flat.
Entrance Hall
A door opens into the entrance hall, which is fitted with an intercom system, an electric radiator and a useful large built-in storage cupboard, providing extra-additional storage space and houses the washing machine. Doors lead off to the bedrooms and reception room.
Living Diner
The spacious open-plan living diner enjoys plenty of natural light, creating a bright and inviting space for both relaxing and entertaining. The room offers ample space for a comfortable living area with a double-glazed door opening onto the balcony and a further door leading into the kitchen. An electric radiator completes the room.
Kitchen
The kitchen is fitted with a range of matching base and wall units, complemented by work surfaces incorporating a sink with chrome mixer tap. Further features include a four-ring electric hob with extractor hood above, integrated oven and microwave, and a fridge freezer. Tiled flooring, a rear-facing UPVC double-glazed window and ceiling lighting complete the space.
Balcony
The balcony provides pleasant views over the communal garden areas, offering an ideal space to sit and enjoy the outlook.
Master Bedroom
This spacious bedroom is fitted with a large double-glazed window and a Juliet balcony, allowing plenty of natural light to fill the room. There is an en-suite bathroom and a walk-in dressing room, providing useful storage space. The bedroom is heated with an electric radiator.
Ensuite
The en-suite comprises a low-level WC and a vanity unit incorporating a wash hand basin with chrome mixer tap, providing useful storage. There is also a bathtub with chrome mixer tap and shower over, complemented by a rainfall-style showerhead. Part-tiled walls, tiled flooring and a chrome heated towel rail complete the room.
Bedroom Two
A further double bedroom benefits from a double-glazed window allowing natural light to fill the room, alongside an electric radiator.
Shower Room
The bathroom comprises a low-level WC and a vanity unit incorporating a wash hand basin with chrome mixer tap, providing useful storage. There is also a walk-in shower enclosure with chrome shower over, complemented by a rainfall-style showerhead. Part-tiled walls, tiled flooring and a chrome heated towel rail complete the room.
Tenure
The property is Leasehold and on a 991 year lease. The service charge is estimated to be around £3,766 per annum and the ground rent being estimated to be around £500 per annum.
Communal Facilities
The property sits within fabulously manicured communal grounds whilst there is one allocated parking space with this property sat within a secure gated carpark.
What's included
Balcony
Bedrooms2
Bathrooms2
HeatingAsk Agent
MunicipalityLichfield
Location
Map loading soon
Neighborhood data on demand
Nearby essentials will load when this section comes into view.
Listed on
Mortgage calculator
Estimated monthly payment
2.280 €/mo
Down payment10 % · 46.043 €
46.043 €414.384 € loan
Term
Total repayable683.947 €
Interest rate4.40 %
Representative estimate · Landomo is not a mortgage broker. · Rates updated April 2026